Showing posts with label historic preservation. Show all posts

Wednesday, December 28, 2016

Field Trip: St. Petersburg, FL

In October, a wrecking crew demolished the former Pheil Hotel (410-424 Central Avenue, 1916-23). Built by an early St. Petersburg mayor and his heirs,  the eleven-story building became a bank when First National acquired it circa 1959. During the 1960s, architects attached an aluminum brise soleil to unify it with an adjacent property, the former Central National Bank (400-406 Central Avenue, 1911-12).

Attempts to save the two structures failed in early 2016.  Read St. Petersburg Preservation, Inc.'s synopsis here.

Image above: 410-424 Central Avenue, St. Petersburg, Florida, as photographed 10.26.2016 by K. Rylance.


Monday, February 15, 2016

Message in a Building (2016)

A mason replacing damaged limestone on Kansas State University's East Memorial Stadium (1922-28) recently discovered a note written by his predecessors in 1928. Lamenting the plight of the working man, five laborers signed the document:

"Dear Folks, Will place a not[e] in wall as it may some day be found and perhaps the men that Built it will be dead and forgotten. We are having nice weather was 18 above zero this morning. Hope when this is opened things will be better for the working man than [now?]. Mason got $10 per day and labor $3.20 there will have to be a change soon or the labor will be out of luck. Please print this if found signed CK Bell, Geo H Bell, W. Sowell, Jim Kelley, Ray [Disney?] Good luck."

For more on the story, see the Associated Press.

Tuesday, November 17, 2015

NEW! William Henry Jackson Finding Aid

With the assistance of Tulane University M.P.S. student Ahleah Boise, the Southeastern Architectural Archive recently finalized the processing of the William Henry Jackson Photochroms. This collection consists of over 300 color prints dating from 1898 to 1906.

Read more about the collection in the online finding aid here.

If you are unfamiliar with the Southeastern Architectural Archive's holdings, consult its list of "Finding Aids by Collection Name."

Monday, August 3, 2015

NEW! Blitch Finding Aid

The Southeastern Architectural Archive recently finalized the processing of the Blitch Architects, Incorporated Office Records. The collection consists of architectural drawings representing the following firms: J. Buchanan Blitch & Associates and Blitch Architects, Incorporated.

Read more about the Blitch practice in the online finding aid here.

If you are unfamiliar with the Southeastern Architectural Archive's holdings, consult its list of "Finding Aids by Collection Name."

Wednesday, December 10, 2014

August Perez III

New Orleans architect August "Augie" Perez III (born Mardi Gras Day 1933) passed away on Friday, December 5th at the age of 81. A 1956 graduate of Tulane University's School of Architecture and once the business manager of the school's student publication, Perez was the son of architect August "Gus" Perez, Jr. (1906-98).

First licensed to practice architecture in 1957, Augie Perez joined the American Institute of Architects in 1960. He served on the board of directors of the Investors' Homestead Association, was a member of the New Orleans Chamber of Commerce, the Metairie Country Club and the Le Moyne de Bienville Club. As spokesperson for August Perez and Associates, he frequently promoted the firm's innovations to business professionals and the media. Upon his father's retirement in 1980, he took over the practice and incorporated it, at the same time hiring a "hotshot stable of talented young architects."(1)

Under Augie's direction, the firm won the public competition to supervise the planning of the Louisiana World Exposition (1984). Responding to the honor, Perez emphasized:

"'The architectural statement made by the World's Fair will be the most important definition of New Orleans to be made by its own citizens during the 20th century. The World's Fair will be a challenge to open the riverfront as it has never been done before and to show that no American city can more perfectly restore and preserve the past than can New Orleans.'"(2)

The Perez firm garnered international attention and supervised the construction of projects designed by other architects such as Frank Gehry, Charles Moore, and Skidmore, Owings & Merrill.


(1)Jeanette Hardy. "August Perez Retires--Leaves Tall Legacy." The Times-Picayune 27 July 1980.

(2)Allan Katz.  "Master Planners Selected for World's Fair." The Times-Picayune/The States-Item 16 December 1980.


Image above: August Perez and Associates. Le Pavillon Hotel, 833 Poydras Street, New Orleans, LA. 1970. [Addition to and modernization of the old De Soto Hotel, originally built as the Hotel Denechaud for Justin Denechaud by New Orleans architects Toledano & Wogan. 1905.] Perez Associates Office Records, Southeastern Architectural Archive, Special Collections Division, Tulane University Libraries.


Thursday, September 18, 2014

NEW! N.C. Curtis Finding Aid

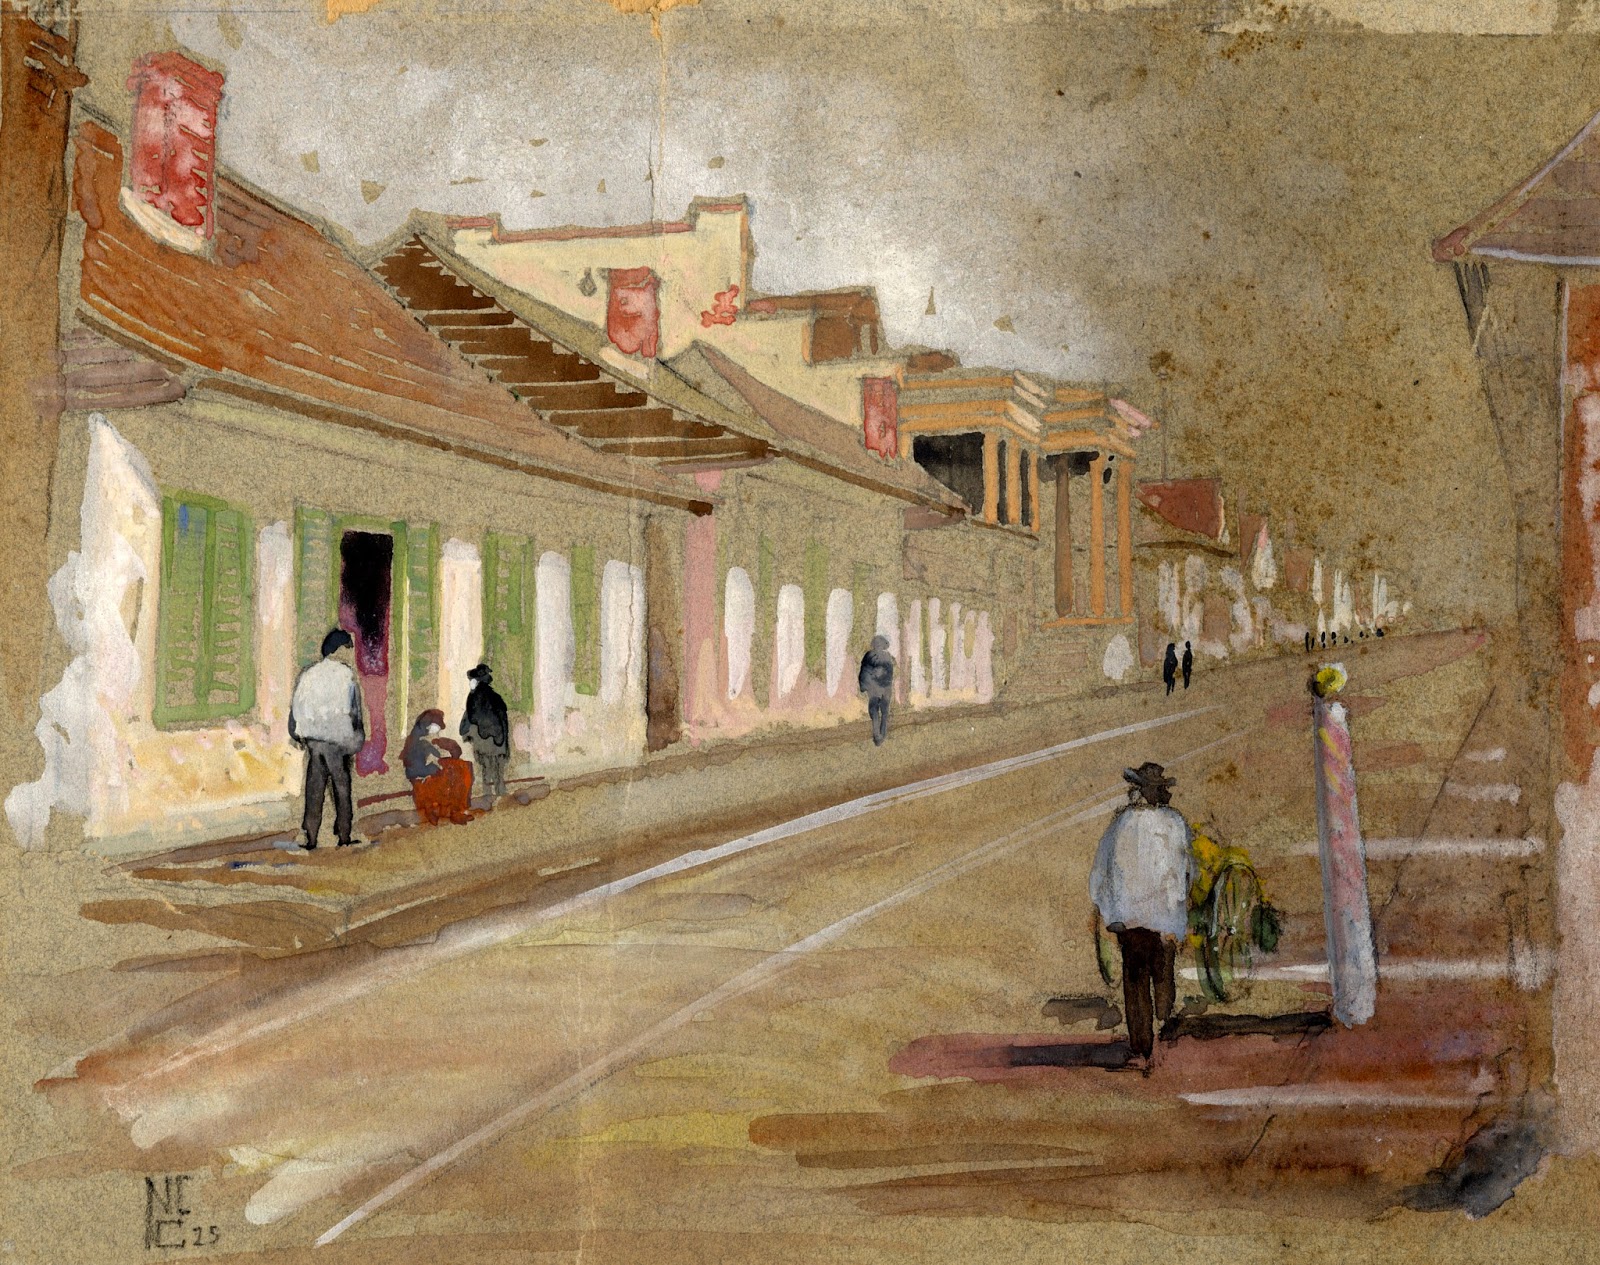
The Southeastern Architectural Archive recently finalized the processing of the Nathaniel C. Curtis, Sr. Illustrations. The collection includes drawings, maps, publications and educational records linked to New Orleans architect, preservationist and educator N.C. Curtis (1881-1953). Many of the drawings were selected as illustrations for Curtis’ book New Orleans, Its Old Houses, Shops, and Public Buildings (Philadelphia, 1933). Two drawings reflect Curtis’ work in association with architect Moise H. Goldstein.

Learn more about the collection and N.C. Curtis here.

Image above:  Nathaniel C. Curtis, Sr. Dauphine Street from St. Louis Street. Gouache on heavy paper. 1925. Nathaniel C. Curtis, Sr. Illustrations, Southeastern Architectural Archive, Special Collections Division, Tulane University Libraries.
Thursday, August 21, 2014

Field Trip: FACADOMY

On a recent trip to Washington, D.C. for the Society of American Archivists annual meeting, I came across 2310 Connecticut Avenue Northwest, within the Sheridan-Kalorama Historic District.  The steel-braced facade is all that remains of a 1920's apartment building designed by Stern & Tomlinson. It will be reused as part of a new 130-unit apartment to house Chinese Embassy workers.

This approach to preservation is often referred to as "facadectomy" and the associated trend is called "facadomy." For those interested in preservation theory and the economics of preservation, the topic frequently inspires a passionate response. Many North American municipalities are reporting record numbers of facadectomies post-2008; these include Toronto, Philadelphia and Washington, D.C.  The FB Amercan Facadomy Group regularly posts images of such projects and  Place Economics' Donovan Rypkema has addressed the trend in numerous interviews.

Image above:  K. Rylance. 2310 Connecticut Avenue NW. Washington, DC.  14 August 2014. 

Tuesday, August 5, 2014

NEW! Koch & Wilson Finding Aid

The Southeastern Architectural Archive (SEAA) recently finalized the processing of the Koch and Wilson Office Records. The expansive collection consists of architectural records and correspondence files associated with the partnership of Richard Koch and Samuel Wilson, Jr., as well as the earlier partnership of Charles R. Armstrong and Richard Koch. Also included are independent projects undertaken by Richard Koch and Samuel Wilson, Jr., as well as copies of architectural drawings by other architects whose buildings Koch and Wilson altered.

The Koch and Wilson practice became one of the most significant preservation firms of the twentieth century, undertaking the restoration of the French Market, the Pitot House, the Pontalba Apartments, Gallier House and the Ursuline Convent. Additionally, the architects produced a significant number of contemporary residences informed by French, British and American architectural traditions. Although primarily associated with Louisiana and Mississippi preservation, the firm’s output extended across the southeastern United States and was not exclusively devoted to historic renovations and adaptations. Koch and Wilson completed drawings for projects in Alabama, Arizona, Arkansas, Florida, Mississippi, Missouri, Tennessee and Texas; and the partners developed modernist designs, such as those for Metairie cemetery’s gates and fountain (1961-63). Their partnership continued until Koch’s death in 1971; since then, the firm has continued to operate under the name “Koch and Wilson, Architects.”

During the early 1970s, Samuel Wilson, Jr. prepared a series of National Register of Historic Places nomination forms for the U.S. General Services Administration. His research files included photographs, sketches and narratives associated with the histories of various Alabama and Mississippi federal buildings, including the James Knox Taylor (1857-1929) Selma Post Office (1908-09, shown above).  These documents are included in the Koch and Wilson Office Records.

Read more about the firm and see an inventory of its projects here.

Image above: Koch and Wilson, Architects. Selma, Alabama Federal Building and Court House; Old Post Office Building. Photograph by Samuel Wilson, Jr.  1974. Koch and Wilson Office Records, Southeastern Architectural Archive, Special Collections Division, Tulane University Libraries.

Wednesday, July 30, 2014

New Orleans=Number One

Last  year we posted information about New Orleans architect Thomas Sully's suggestion for filling Lake Pontchartrain.

We recently came across a 1966 proposal for reducing the Mississippi River from the Garden District to the Industrial Canal. Engineer Simeon O. Coxe, Jr. of B.M. Dornblatt & Associates developed the ambitious plan as a means of "eliminating all the physical barriers preventing the progress of New Orleans towards the goal of becoming NEW ORLEANS = NUMBER ONE."

Coxe's land reclamation bid centered on the Mississippi River rather than Lake Pontchartrain, in the interest of creating 2,000 acres of real estate development sites. He felt that dredging a new Mississippi River channel from the River Bend towards the Gulf of Mexico would obviate the need for levees, railroads and warehouse buildings from Napoleon Avenue to the Ninth Ward. The area could then be utilized for modern hotels, apartment buildings, office buildings and parkways.

Coxe supported the restoration of the New Orleans riverfront circa 1790.  By blocking much of the Mississippi, he felt that the river could be brought to sea level along Jackson Square, and that a proposed Riverfront Expressway could be built along the Algiers side.

To read more, see:  "Directions." Vieux Carre Courier 3:26 (11 November 1966), pp. 4-5. Louisiana Research Collection, Special Collections Division, Tulane University Libraries.

Monday, July 28, 2014

NEW! F. Monroe Labouisse Finding Aid

The Southeastern Architectural Archive (SEAA) recently finalized the processing of the F. Monroe Labouisse Office Records. Labouisse joined the American Institute of Architects in 1946, and the following year he became a named partner with Moise H. Goldstein and Frederick D. Parham (1893-1971), practicing as Goldstein, Parham and Labouisse from 1947-1962. The firm was most noted for its participation in designing the modernist New Orleans Civic Center, the Moisant [New Orleans International Airport] and its extensive participation in campus planning for Dillard and Tulane Universities. The firm’s Petrolane Gas Company building garnered local praise for its “striking appearance on the highway by day and night.” Additionally, the partners produced a wide range of residential projects that emulated historic structures and the region’s distinctive ironwork and fenestration.

Image above:  Goldstein, Parham, & Labouisse, architects. Proposed Storefront for Southern Blue Print Company. New Orleans, LA. Undated. Pencil and colored pencil on tracing paper. F. Monroe Labouisse Office Records, Southeastern Architectural Archive, Special Collections Division, Tulane University Libraries.

Thursday, July 10, 2014

NEW! Louisiana Landmarks Finding Aid

The Southeastern Architectural Archive (SEAA) recently finalized the processing of the Louisiana Landmarks Society Records and Collection. The Louisiana Landmarks Society (LLS) is the oldest preservation organization in the state, dating to 1949. Founding members included Martha G. Robinson, Samuel Wilson, Jr., Buford Pickens, Angela Gregory and Bernard Lemann.

LLS established its articles of incorporation April 21, 1953. The non-profit organization thereby formalized its primary aims, the first of which was to focus attention on Louisiana’s historic buildings. Secondary aims included the acquisition and preservation of historic landmarks and documents; the dissemination of information about the state’s architectural traditions; and cooperation with other persons and organizations with similar objectives.

Read more here.

Image above: 200 Baronne Street. [Feiblemen's Store AKA Sears, Roebuck and Company; Moise Goldstein, architect].  Circa November 1931.  Louisiana Landmarks Society Records and Collection, Southeastern Architectural Archive, Special Collections Division, Tulane University Libraries.

Wednesday, July 9, 2014

NEW! Samuel Wilson Finding Aid

The Southeastern Architectural Archive (SEAA) recently finalized the processing of the Samuel Wilson, Jr. Papers and Drawings. Architect and preservationist Samuel Wilson, Jr. (1911-1993) was an early donor to the SEAA and was a member of the American Institute of Architects' Committee on Architectural Archives. He championed the preservation of architectural records and encouraged others to financially support archival repositories. His extensive publication record was informed by research conducted in American and Europeans archives.

The collection includes correspondence, transcriptions and translations of primary documents, typescripts of his publications, receipts associated with various reprographic requests, scrapbooks, photographs  and sketches. Records date from 1930-1975.  Read more here.

Image above: Samuel Wilson, Jr. Circa 1943. Samuel Wilson, Jr. Papers and Drawings, Southeastern Architectural Archive, Special Collections Division, Tulane University Libraries.

Friday, June 6, 2014

NEW! Richard Koch Finding Aid

The Southeastern Architectural Archive recently finalized the processing of the Richard Koch Papers and Photographs. The collection consists of photographs, negatives, papers and architectural drawings associated with the personal life and preservation work of New Orleans architect Richard Koch (1889-1971). Papers date from the 1920s-1950s and relate to Koch’s support of various preservation advocacy organizations, including the Vieux CarrĂ© Association, the Vieux CarrĂ© Commission, the Historic American Buildings Survey (HABS) and the American Institute of Architects’ Historic Preservation Committee. A majority relate to Koch’s historical reports concerning municipal squares comprising the Vieux CarrĂ©. Although the majority of correspondence relate to historic preservation efforts, some letters are personal in nature, and Koch communicated with a wide array of artists, property owners and architects, as well as with extended family in Argentina and Germany. Smaller-scaled sketches representing architectural details are included among Koch’s papers.

Image above: Richard Koch, photographer. Chartres Street [619 Congress Street]. Contact prints mounted to index cards. Richard Koch Papers and Photographs, Southeastern Architectural Archive, Special Collections Division, Tulane University Libraries.

Monday, September 2, 2013

Cabildo Fire & Restoration


William Ransom Hogan archivist-photographer-scholar Lynn Abbott provided the Southeastern Architectural Archive with some images he took of the 1988 Cabildo fire and the structure's 1992 restoration.

Top:  Lynn Abbott, photographer. Cabildo Fire. 9 December 1988.

Bottom:  Lynn Abbott, photographer. Raising the Cupola. 15 October 1992.

Both are housed in the Miscellaneous Photographs Collection, Southeastern Architectural Archive, Special Collections Division, Tulane University Libraries. Both images are issued by the Southeastern Architectural Archive. Use requires written permission from the photographer. Each image may not be sold or redistributed, copied or distributed as a photograph, electronic file or any other media. The user is responsible for all issues of copyright.

Tuesday, October 9, 2012

Dixie Brewery

The Dixie Brewery held its grand opening on Thursday, 31 October 1907. The management revealed the vast facility to the New Orleans public, serving lemonade, ice cream and danishes to the attendees. Orchestral music punctuated the event.

After securing the Tulane Avenue/North Rocheblave Street site in 1906, Dixie's officers retained the services of the Chicago brewery architect Louis Lehle & Sons to design its modern plant and stables. German- born architect Julius Koch (Stuttgart 1857-New Orleans 1918) supervised the construction of the five-story concrete, steel, brick and asbestos edifice.

Louis William Lehle designed many other noted American breweries, including the Blatz Brewery (Milwaukee), the John Hauck Brewing Company (Cincinnati), the Lake Superior Brewing Company (now Fitger's, Duluth, Mn), the Lion Brewery (Chicago), the Thieme & Wagner Brewing Company (Lafayette, La) and the Detroit Brewing Company. In October 1911, he presented his personal observations on brewery site selection, construction, insulation and design to the Second International Brewers' Congress in Chicago, Illinois. You can read his paper here.

Image above: "New Brewery Opens: Magnificent Plant on Tulane Avenue Receives Guests." The Daily Picayune 1 November 1907, p. 6.

Friday, September 21, 2012

Frenchtown 1911

We recently came across an early article by New Orleans architect, educator, librarian and preservationist Nathaniel Cortlandt Curtis, Sr. (1881-1953). The work was one of the first to posit a "Creole architecture" in New Orleans based on social customs and climate. As a young architect, Curtis dichotomized the demands for structural integrity and "orderliness" against the artistic romanticism evoked by the city's oldest (and rotted) buildings:

"[The architect] cannot translate its decayed beauty into new and fresh materials; and even when he tries to preserve some of the antique character of the building, the result is almost certain to be inharmonious and offensive to his own artistic sense."

Image above: N.C. Curtis, "Map of the Older Section of New Orleans, Locally Known as 'Frenchtown'." In "The Creole Architecture of the Old South." The Architectural Record XLIII:5 (May 1918): p. 437.

Wednesday, March 21, 2012

Building Letterheads III

The Robert E. Lee Hotel in Jackson, Mississippi was built in 1928 and opened in 1930.  Designed by Mississippi architect Claude H. Lindsley, the structure had "certified lighting and radio in every room."

Now a state office building, the structure is currently undergoing a $4 million restoration.

Quoted matter and image above:  Stewart Gammill, manager; Steward Gammill, Jr., assistant manager.  Letterhead, Robert E. Lee Hotel, Jackson, MS, undated.  "District 1, Square 249" Guy Seghers Office Records, Southeastern Architectural Archive, Special Collections Division, Tulane University Libraries.

Wednesday, August 3, 2011

CFP: Preservation

Journal of the Future is now accepting articles and opinion pieces on the focus of preservation of items of historical value in the world today whether pertaining to personal, social, political, the future of humankind without preservation, or a combination of these areas. Articles should be closely related to this subject. The goal of this journal is to present these articles for all to access without hindrances. Journal of the Future: Preservation is a publication that is free for all to read in its electronic form.

Article Deadline: August 31, 2011
Acceptances/Rejections Prepared by: September 30, 2011
Anticipated Publication Date: November 2011

Monday, February 14, 2011

WDS Project No. 703

After The Times-Picayune published photographs of the Green Mansion being relocated to clear the footprint for the new Veteran's Administration medical complex, my colleague Kevin Williams noted that the house was designed by the New Orleans firm of Weiss, Dreyfous & Seiferth (1928) and pulled the drawings.

Smith Wendell Green (d. 1946) commissioned the structure in 1928, with Weiss Dreyfous Seiferth drafting plans in September. The draftsman for the project was "A.R."

Above: A.R. for Weiss, Dreyfous & Seiferth. Sheet No. 3 (Detail); Plan No. 703. 4 September 1928. Weiss, Dreyfous & Seiferth Collection, Southeastern Architectural Archive, Special Collections Division, Tulane University Libraries.

Monday, January 3, 2011

Field Trip: Lincoln Square (Chicago) Illinois

Louis H. Sullivan (1856-1924) designed this facade for William C. Presto's Krause Music Store, which was completed in 1922. His last commission prior to his death, the Krause Music Store facade is profusely ornamented with Sullivan's distinctive naturalistically-driven terracotta.

After property owner William Krause died in 1929, the property eventually was sold to a funeral company. The structure functioned as a funeral parlor for over five decades and during that period its facade was altered and neglected.

Preservation architects McQuire Igleski & Associates researched historic architectural and terracotta shop drawings in order to restore the building for adaptive reuse. Their project was the recipient of the AIA Illinois' Crombie Taylor Award and a Richard H. Driehaus Foundation Award.

Preservation architect Gunny Harboe was recently honored by the City of Chicago for his significant efforts to restore its notable buildings, including Burnham & Root's Rookery and Louis Sullivan's Carson Pirie Scott Building.

The Art Institute of Chicago maintains a website that identifies Louis Sullivan's extant buildings in the Chicago metropolitan region. Click here to access.