Showing posts with label residential architecture. Show all posts

Thursday, July 28, 2016

The Goose-Egg Architect

Architect Henry Evert Wichers was born in Dispatch (Smith County), Kansas in March 1898. After earning his bachelor's and master's degrees from Kansas State College,* Wichers joined the faculty as a rural architecture specialist. Within a few years, property owners sought his advice regarding utilities, remodeling and building typologies. His suggestions frequently included analyses of prevailing winds and geographic position.

The State College of Washington (now Washington State) enticed Wichers to depart his full professorship in 1947. Assigned to the college's extension services, Wichers collaborated with Helen Noyes on a guide to making one's farmhouse functional. The publication presented a recontextualized and pared down version of Wichers' earlier "Better Homes for Kansas Farms" (1942).

Over his decades-long career, Wichers contributed many DIY farm and home publications:

Planning a Home in the Country (1961)
Planning Corrals (1956)
Planning Your Dairy Buildings, with Don Lockridge (1953)
Planning Your Farmstead (1952)
Planning Your Poultry Houses (1952)
An Easy Way of Planning a Farm House (1951)
Homes for Washington Farms (1951)--a series with various plans
Minimum Standards for Good Farm Houses Located in the State of Washington (1950)
Choose a Farm House to Fit Your Farm (1949)
Farmhouse Planning Is Easy (1948)
Floors and Pavements for House and Garden (1948)
Successful Farming Building Book (1947)
Your Farmhouse: Make It Work, with Helen Noyes (1947)
House Framing (1946)
Better Homes for Kansas Farms (1942)
Low Cost Homes (1939)
"The Farm House" in Rural Life 16 (March 1938)
How to Modernize Your Farm House, with Ellen L. Pennell (1935)
Modernizing the Kansas Home (1934)
"The Building Site Dictates the Architectural Style" and "Considerations in Farmhouse Planning," chapters in The Better Homes Manual, ed. by Blanche Halbert (1931)
"Designs for Kansas Farm Houses," M.A. Thesis, 1930
Designs for Kansas Farm Houses (1929)
"Fitting A House to Its Site." American Architect 5 May 1928: pp. 573-580.
The Design of the Kansas Home (1927)

During the Cold War period, he advised regarding inappropriate shelters:

CELLARS NOT BOMBPROOF

     "A rural architecture specialist advises that when a bomb comes your way, 'stay out of the basement.' Too often, H.E. Wichers said, one hears advice from 'so-called experts' that [it] is the place to hide from bombs. 'It is just not so,' he contended. 'Even in small houses with concrete block basement walls, an A-bomb explosion will prove about as comfortable as the wrong end of a bowling alley.'"

The Times Record (Troy, New York) 15 March 1951

Wichers became known as the "Goose-Egg Architect" because of his use of quickly articulated ovoids to help property owners determine their architectural needs. He stressed that the automatic drawing technique was an effective means to sort out patterns prior to hiring a professional architect.


Image above: H.E. Wichers, O.S. Ekdahl, & N.F. Resch. "Plan 6519, For the Southwest." In Wallace Ashby. Farmhouse Plans, U.S. Department of Agriculture Farmer's Bulletin No. 1738. Washington, D.C., 1934.

*1924

Thursday, June 2, 2016

The Square House

A previous post mentioned the preponderance of flat-topped hipped roof structures in Kansas. They could be found on farms, in rural towns and urban centers. By the 1930s, property owners hoping to modernize these simple frame buildings sought advice from Kansas State College's Engineering Experiment Station.

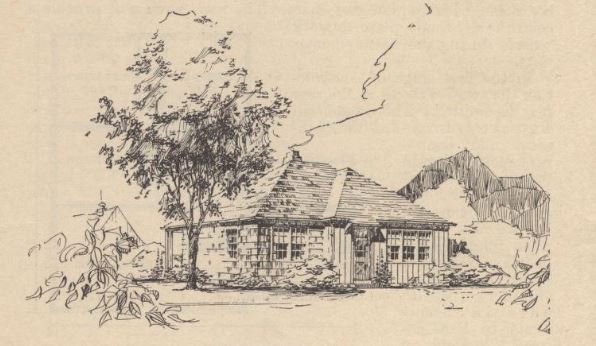
Architecture professor Henry Evert Wichers (1898-1963) gathered data pertaining to regional house typologies and then proposed economical solutions aimed at thoughtful modification. Using perspective drawings by Luis Cortés Silva (a Spanish exile and 1932 K-State graduate who later established a career in Bogota, Colombia*), Wichers developed six modernization schemes for what he referred to as the "one-story square house."
Henry Evert Wichers (1923)
Luis A. Cortes Silva (1932)

Wichers cautioned would-be-renovators that the one-story square type was especially difficult to modify. He stressed that such buildings were typically poorly built, provided little illumination and hunkered too close to the ground. The four-room configuration allowed minimal flexibility for storage and water closets and the built-up eaves trough resulted in leaks.
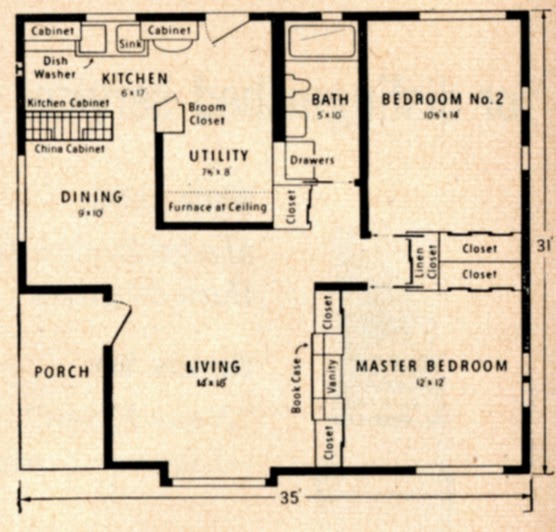
Conservative interventions left the exterior walls intact, increased the fenestration, replaced foundations and chimneys, but  reduced the number of sleeping rooms for the sake of kitchen and bath. More dramatic solutions required lengthening the house towards the rear or sides, adding porches and possibly changing the roof. The square type could thus be reconfigured as a bungalow or as a colonial revival house. 

Wichers also advocated site-specific design:

"We should remember that Kansas is a large state, and within its borders there are considerable variations in rainfall and quality of soil. Kansas has swamp land and extremely dry areas, fertile land and poor land, in all degrees and combinations."(1)

He cautioned the state's farmers against adopting catalog home plans geared towards city dwellers:

"The chief difference between the farmhouse and the city house is that the former is a more independent and self-sufficient unit than the city house. . . The farmhouse must, therefore, be proportionately larger than the city house."(2)

Although his modifications of the square house varied considerably, he encouraged farmers to consider more rambling forms suited to the needs of the family home and business.

*Beatriz García Moreno. Arturo Robledo: La arquitectura como moda de vida. Bogota: Universidad Nacional de Colombia, 2010, p. 42.

(1-2)H.E. Wichers. "Better Homes for Kansas Farms." Kansas State College Bulletin No. 43.  Engineering Experiment Station. Volume XXVI: Number 5. Manhattan, KS: The College, 1 June 1942.

Images above:  One-Story Square House, plan and photograph from: H.E. Wichers. "Modernizing the Kansas Home." Kansas State College Bulletin No. 32.  Engineering Experiment Station. Volume XVIII: Number 5. Manhattan, KS: The College, 1 June 1934.

Wichers (1923) from the K-State Royal Purple; Cortes (1932) from the K-State Royal Purple. All available through K-State Libraries.

Tuesday, March 22, 2016

Affordable Housing & The Argonauts (1880)

In 1880 The Galveston Daily News reported on the establishment of a new architecture /planning syndicate in San Antonio, Texas. The secret society --- led by Confederate brigadier general Hamilton Prioleau Bee (1822-97) -- formed to develop new suburban oases:

"Each subordinate body, which is termed a syndicate, procures a tract of land in a suitable locality, and subdividing it into town lots, streets, squares, parks, etc., proceeds to sell the building lots to such persons as may desire them. Thus far the society is identical with a city company, like the Galveston city company, but by the combination of all these companies into an alliance, and by the publication of an official journal, it affords a means of advertising each of these speculations more fully than could be done by any other manner. While this new order is without limit in its jurisdiction, it will be of the greatest benefit to Texas in providing new-comers with cheap homes in desirable localities, as well as enabling those possessed of large tracts of lands, to dispose of them at an advantage. Throughout our entire state there are localities that would become popular health resorts, on account of mineral springs, salubrious climate, providing persons seeking those homes could obtain a cheap home there. By starting a syndicate in these localities this benefit will be secured. The alliance is fully organized, and will secure a charter from the state of Texas. The first syndicate, called [?] Jason No. 1, was organized here Friday, and already a move is on foot to translate the laws and rituals into German and French, and starting other syndicates composed of persons of those nationalities. One feature of this society is that there is no restriction as to sex or physical infirmity, except what each syndicate may specially provide in its bylaws."(1)

The San Antonio Herald reported that the secret society -- the Alliance of the Golden Fleece -- lacked the features that made such organizations "so objectionable to a large portion of citizens."(2) Louis Giraud was its surveyor and Alfred Giles (1853-1920) was named its architect.

(1)"The Alliance of the Golden Fleece." Galveston Daily News 1 September 1880, Issue 139.

(2) Cited in Galveston Daily News 23 June 1880, Issue 79.

Tuesday, March 8, 2016

Builded by the People (1906)

In 1906, Graham County, Kansas reported on its progress. The Reveille Souvenir (Hill City) promoted the western county's alfalfa and hay production, and its 2200 quarter sections of land available for $10-25 per acre. Referring to its governmental seat, the Reveille boasted:

"Hill City, like Kansas, was builded by great effort and hard struggles and the future for her is full of promise. Her history reads like fiction--it is a living poem, the best illustration of the motto of our great state that can be found within her borders.A great heroic stormy epic of more than Homeric grandeur is the story of her growth. She has come up through many difficulties,--drouths [sic], hot winds, cyclones, county seat fights, prairie fires, but she has ever kept her face towards the Sun of Progress, and these difficulties are as 'a tale that is told.' Today the air is full of prosperity. The rumble of the locomotives, the shrieks of the whistles, the whirl of the wheels of industry are born to the ear of the prosperous happy citizen. The strike of the carpenter's hammers is incessant and homes, for which there is a constant demand, are growing rapidly under the hands of the mechanics.

"Hill City is not a one-man's-town--it was builded by the people. She has the confidence of the entire county as is demonstrated by the hundreds of her farmer friends who crowd her streets on Saturday. To these friends she is indebted by her marvelous growth and phenomenal business prosperity. Hill City, unlike most western towns, has grown rich with the producers and not off of them. Competition is close, --merchants buy and sell to one advantage, but prices are reasonable and the country folk do not feel that out of the exorbitant prices paid to them the town is afforded luxuries and advantages of which they are deprived. We have borne the trials of adversity, and shared the joys of prosperity together. Hill City, the peerless gem of the prairies, lies in the central part of the county, on the Solomon River. It was surveyed in 1880 and incorporated in 1882. The surveying for the railroad precipitated one of the fiercest county seat contests that was ever waged with five towns contesting. In 1888, the year that the railroad was completed, Hill City was made the county seat. It bears the name of it's [sic] founder and first mayor, W.R. Hill.

+++

"Hill City boasts of a strong and active W.C.T.U. Literary and social clubs are found throughout the city. In short Hill City furnishes ideal opportuunities [sic] for activity in business and social life. It is a good place to live; a good place to own a home; a good place in which to become prosperous; a good place to rear a family. We think we have a future of unlimited opportunities. We aspire to be the grain and stock market of the west. The Chicago of the prairies."

Image above: Frank Lee, photographer. "A.W. McVey Residence." Graham County, Kansas. 1906. This and excerpts above from Miss Chance.  Writer and Engraver's Picture of Graham County's Progress Since Its Organization. Hill City, Kansas: The Reveille Publishing Company, 1906. Richard L. D. and Marjorie J. Morse Department of Special Collections, Kansas State University Libraries.

There are a lot of these flat-topped hipped roofs around Kansas. I guess it's a lopped off pyramidal folk house type.

Image above: A.W. McVey Properties. Township 12 S Range 23 W. Sections 1 & 12. Graham County, Kansas. Detail from Standard Atlas of Graham County, Kansas: Including a Plat Book of Villages, Cities and Townships of the County. Chicago: George A. Ogle & Co., 1906. Available via Kansas Memory. The atlas includes a portrait of Mr. McVey.

Wednesday, February 24, 2016

DIY Architecture (1885)

In 1885, The Weekly Kansas Chief reported on the availability of plans and specification forms that could be easily adapted for frame or masonry construction. Bridgeport, Connecticut architects Palliser, Palliser & Co. circulated advertisements of their pattern books to American states and territories; their designs eventually impacted architecture nationwide.

"Messrs. Pilliser, Pilliser [sic] & Co., of Bridgeport, Ct., the well-known Architects and Publishers of standard works on architecture, have lately issued a sheet containing plans and specifications of a very tasteful modern eight-room cottage with tower, and also with the necessary modifications for building it without the tower, and with but six rooms if desired. In its most costly form, the outlay is estimated at $3,000: without the tower, it has been built for $2,500; and if only six rooms are included, the cost may be reduced to $1,700 or $2,000. Details are given of mantels, stairs, doors and casings, cornices, etc. The publishers have found it the most popular plan they have ever issued, and state that it has been adopted in more than five hundred instances within their knowledge. The same firm issues Specifications in blank, adapted for frame or brick buildings of any cost; also forms of building contract, and several books on modern inexpensive, artistic cottage plans, which are of great practical value and convenience to everyone interested."

The Weekly Kansas Chief (17 May 1883). Available through Chronicling America.

Monday, November 30, 2015

NEW! Rock & Galloway Finding Aid

The Southeastern Architectural Archive has finalized the processing of the Rock & Galloway Office Records.

The collection includes correspondence, drawings, photographs, presentation boards, models and specifications. Researchers should note that most residential plans were given to individual clients, and the collection subsequently does not provide full insights into the firm's private commissions.

Read more about the collection via the SEAA's Finding Aids by Name.

Friday, June 5, 2015

Happy Home (1923)

Architect-builder Edwin L. Markel (1888-1956) completed a new residence for his family in 1923 and invited the public to visit his "Happy Home." Located at 4416 South Galvez Street, the house featured Celotex insulating lumber as an interior plaster base and as a sheathing under the exterior stucco and brick. Markel selected Celotex after visiting J.W. Thompson's Building Material exhibit (shown below) in the Weis Building (830 Common Street).
In November 1922, realtor Meyer Eiseman announced that Louisiana would soon boast the only town in the world to be built of bagasse. Located on the former Ames Farms tract, the celotex houses were intended to lodge plant workers after the company invested $1,000,000 in the West Bank riverfront property.(1)

The Celotex Corporation recognized the model home as an effective marketing device. It hired New York architects Henry Otis Chapman, Jr. (1898-1967) and Harold W. Beder (1876-1967) to design its demonstration house (shown below) for the 1939 New York World's Fair's "Town of Tomorrow".
Claiming Celotex products to be completely termite- and dry rot-resistant, the company published brochures and souvenir books for fair-goers. Savings and Loan Day was held on September 30, and the Celotex House hosted hundreds of association delegates who came to view the structure and its grounds.
After the Second World War, Celotex heavily promoted its ominous-sounding product, "Cemesto."(2) Precision-Cut Homes was a local builder that established a fireproof concrete block industrial plant mobilized for Cemesto prefabricated construction. It launched its model homes first in Jefferson Parish, at Cross and Second Streets.(3) The company could supply homes to qualified veterans for a mere $5,500 and offered dealer franchises to those located within a 300-mile radius. Precision-Cut was a short-lived venture: its 2500 Calliope Street plant was advertised for sale in August 1947.


(1)"Builders to Use Cane Pulp Board." The Times-Picayune 7 November 1922. Cambridge landscape architect John Nolen planned the Celotex "Farm City" of Clewiston, Florida for the company (1923-24).

(2)Celotex had launched Cemesto-Board in 1931.For more on Cemesto, see Jack Breihan, "Glenn L. Martin Aircraft Company." DOCOMOMO_US Newsletter (Summer 2008): p. 7. URL: http://www.docomomo-us.org/files/DOCONewsSummer08.pdf

(3)"New Plant for Pre-Fab Houses." The Times-Picayune 19 May 1946.

Images above:  Top:  "Celotex Insulating Lumber." Advertisement. The Times-Picayune 4 February 1923.

Center and Bottom:  The Celotex Corporation. "Thanks for Dropping in to see the Celotex House." Brochure. Chicago: The Company, 1930. Architectural Trade Catalogs, Southeastern Architectural Archive, Special Collections Division, Tulane University Libraries.


Tuesday, June 2, 2015

Mean Streets

With all the public works projects underway in New Orleans, it seemed like an appropriate time to introduce this undated photograph, labelled "Laying Sewer Pipes on Camp Street."

In the summer of 1906, The Times-Picayune reported on public complaints regarding Camp Street infrastructure projects:

"General Superintendent Earl, of the Sewerage and Water Board, has addressed a communication to Mayor Behrman, giving a full explanation of the condition of Camp Street, near Philip. Superintendent Earl told the Mayor that the condition of the street at that point, concerning which there has been much complaint, is due to the work of the New Orleans Railway Company and not to any work done by the Sewerage Board. The entire explanation of the trouble seems to be that the Railway Company used the gravel on the side of the street where the sewer was built, thus rendering conditions very bad. Mr. Earl says that the Railway Company should have compelled their contractor to furnish the necessary gravel, and that they have failed to do this. He adds, however, that the Railway Company has been most considerate in every way during the construction of the sewer at that point and that therefore he did not desire to be too harsh in his criticism of the manner in which the work had been handled.

"On receipt of the letter of Mr. Earl, Mayor Behrman forwarded copies of all the correspondence to President Foster, of the Railway Company, asking him to take action to remedy the evil at the earliest possible moment."(1)

(1)"Camp Street Complaints." The Times-Picayune 16 August 1906.


Image above:  Unidentified photographer. Laying Sewer Pipes on Camp Street. [The residence shown on the immediate right is located at 3435 Camp, corner Delachaise. ] Undated. "Camp Street." Visual Materials Collection, Southeastern Architectural Archive, Special Collections Division, Tulane University Libraries.

Thursday, May 28, 2015

House of Tomorrow (1957)

Fifty-eight years ago, the New Orleans Home Show focused on the theme  "Operation Home Improvement" (OHI). Staged in the Municipal Auditorium, OHI included a model home designed by Curtis & Davis  (shown above).

Walter J. Rooney, Jr. represented the firm in a related article for The Times-Picayune:

"The display house is erected in a landscaped patio enclosed in a woven bamboo fence and providing the ultimate in outdoor living facilities. To one side of the kitchen is a barbecue terrace, on the other side the children's play terrace, both connected to the kitchen by sliding glass walls, between the dining and living room likes the living terrace. All terraces have flagstone floors and are set in a bower of tropical plants.

"The main entrance to the display is by way of a ramp which rises from the auditorium floor on the exterior of the landscaped court. As one climbs the ramp the various elements come into view: The living room unit hovers lightly a few feet above the garden terrace on slim metal supports which rise through the floor slab to a brightly colored plastic roof above--a tremendous skylight."


*******

"A backward glance at the building makes the structure and construction readily apparent. Light steel columns and beams frame the building and support the flat planes of floor and roof. The steel panels which form the floor and roof are corrugated to achieve maximum strength with a minimum of material and provide an exciting ceiling finish in all the rooms."(1)

(1)"Architect Describes 'Trip' Through Show's House of Tomorrow." The Times-Picayune 18 May 1957.

Images above: Frank Lotz Miller, photographer. Curtis and Davis, architects. House of Tomorrow, Operation Home Improvement, Home Show, Municipal Auditorium, New Orleans, LA. May 1957. Curtis and Davis Office Records, Southeastern Architectural Archive, Special Collections Division, Tulane University Libraries.


Wednesday, May 27, 2015

Steel Vogue House (1954)


New Orleans. 21 March 1954.

A NEW APPROACH IN HOME BUILDING, the "Steel Vogue House" at 325 Sena in Metairie will be open for inspection Sunday, M.C. Baker Jr., builder, describes the home as having all structural steel wall studding, floor and ceiling joists, roof rafters and decking. Designed to be reproduced on an owner's lot for $35,000 it also claims to be all-time termite proof. Steel windows and steel doors, a glass sliding wall for full view are among its features. The three bedrooms have built-in beds, chests, vanities, etc. The two bathrooms have built-in dressing tables. The dining room has a photographic mural wall. In addition there is an extra family room. The kitchen has a skylight, automatic dishwasher and garbage disposal. A patio and carport are included.


The Times-Picayune

Color image above:  Google Street View. May 2014.

Friday, May 22, 2015

Lustron

In our previous post we mentioned the Lustron residences constructed in New Orleans in 1949-1950. O.J. Farnsworth, who owned the city's franchise, primarily built Westchesters, the most popular of the Lustron models. 
The majority of the New Orleans Westchesters were assembled in "surf blue," one of the four pastel colors available. Early surf blue Westchesters could be purchased with yellow window surrounds (shown above).
Lustron advertisements promoted the standard 1,000 square foot Westchester as five-room "decay-proof" "basementless" "ranch-style architecture" (plan above). In New Orleans, Farnsworth promoted his Lustrons as "the house eternal," co-opting the language of the Southern Cypress Manufacturers, whose product motto was "the wood eternal."

Late in 1948, Massachusetts architect Carl Koch -- who had stewarded the steel construction of Weiss, Dreyfous and Seiferth's Charity Hospital in 1938 -- presented the Lustron Corporation with a new model home. Koch advocated for a more versatile plan based on a 2' module set on a 50' lot. He recommended rectangular rooms over the Westchester's square configurations, larger window openings and roomier kitchens (shown below). His report featured dramatic black and white photographs of model subdivisions and interiors. Koch wanted the purchaser to be able to select the color scheme.
Koch's Lustron designs were never mass produced; the company's financial collapse doomed his 1950 model.

Images above:  Top Three:  "The Lustron Home: This is the house America is talking about." 1948. Advertisement.

Bottom Two:  Robert D. Harvey Studio, photographer. Lustron 1950 Model Homes: Second Stage Presentation. 1 November 1948. Belmont, MA: Carl Koch Architect and Associates, 1948. Architectural Trade Catalogs, Southeastern Architectural Archive, Special Collections Division, Tulane University Libraries.

Tuesday, May 19, 2015

Concrete & Steel (1946-50)

After World War II, there was a considerable amount of experimentation with building materials. Industrial plants that had been mobilized for war were converted to fuel the high demands for affordable residential architecture. Various commercial enterprises sought to capitalize on federal incentive packages.

For example, Andrew J. Higgins built a Thermo-namel demonstration house at his Industrial Canal plant in 1946 (shown above). Utilizing a technique developed by Oakland, California architect Maury I. Diggs, Higgins boasted that his "package homes" could be customized for any floor plan or color scheme. As we have mentioned in previous posts, a national steel shortage forced Higgins to abandon Thermo-namel and to develop Thermo-Con. 
Higgins resided in one of two Thermo-Con demonstration homes (constructed 1947) located at the intersection of Havana Street and North Broad Avenue (Sanborn Atlas 1963 image shown above), until his grander cellular concrete home was completed in the Lake Vista neighborhood in 1949.
Gunnison Homes, a subsidiary of U.S. Steel, developed porcelain-enameled steel prefabricated residences after the war. The Champion, shown above, was its low-cost model. Introduced in metropolitan New Orleans in 1949, the model was available in two sizes and multiple colors. Authorized dealer J. Burrows Johnson opened a demonstration home at 2811 Hamilton Street,situated in a neighborhood that came to feature a number of steel residences. The house is no longer extant.
Olin J. Farnsworth, who owned the Lustron franchise in New Orleans, opened his demonstration house in May 1949 at 3700 Cherry Street. The "surf blue" Westchester was outfitted with furnishings supplied by Kirschman's and was quickly joined by its De Luxe twin at number 3704 (Sanborn Atlas image above, 1961).
Between 1949 and 1950, Farnsworth built a number of Lustron Westchesters in the Crescent City.(1) He apparently utilized Lustron for a double bungalow, located at 9412-9414 Stroelitz (Sanborn Atlas image above, 1961). New Orleans architect and educator George A. Saunders briefly lived in the rear unit while teaching courses at Tulane University. Saunders worked for Bolt and Beranek, who served as acoustical consultants to Lustron.(2)
Baton Rouge also had its post-war neighborhoods. A large number of concrete block residences were built on Carleton Drive and North 39th Street between 1946 and 1947 (Sanborn Atlas image above, 1963). These typically included steel joists, flat roofs, curved facade elements and small carports. Many of these remain with minor modifications.

Historic Sanborn fire insurance atlases can help make the process of identifying new building materials easier. Lustrons, constructed of prefabricated steel frames and sheathing, appear as solid grey masses on historic Sanborns; Thermo-Cons, cast of cellular concrete on site, appear as gold masses marked "fire-proof." Concrete block structures are frequently indicated in blue with the abbreviation "C.B." and steel- and iron-clad frame structures typically have yellow centers with grey surrounds.


(1)These included:

Lustron Model Home, 3700 Cherry Street [Westchester model, surf blue, 1949]
3704 Cherry Street [Westchester model, 1949]
Joseph Gibson Residence, 3623 Livingston Street [Westchester model, 1949]
3629 Livingston Street [Westchester model, maize yellow, 1949]
3635 Livingston Street [Westchester model, 1949]
Julius Reese Residence, 4940 St. Roch Street [Westchester model, surf blue, c. 1949-50]
Merrill Ferrara Residence, 4969 St. Roch Street [Westchester model, c. 1949-50]
Stroelitz Double (?), 9412-9414 Stroelitz Street [Circa 1949-50]
John Warren Residence, 57 Egret Street [1950]
James T. Skelly Residence, 26 Bluebird Street [Westchester model, 1950]
Robert Smith Residence, 57 West Park Place [Westchester model, 1950]
128 Central Park Place [Westchester model, surf blue, 1950]

(2)Early Lustron owners complained about structure-borne and air-borne noise, and the company sought possible solutions from Bolt and Beranek.

Images above: "RFC Authorizes $9,000,000 Loan to Higgins for House Materials." The Times-Picayune 11 February 1947.

Square 1723. New Orleans. Sanborn Atlas. 1963.Southeastern Architectural Archive, Special Collections Division, Tulane University Libraries.

"Champion Model." Gunnison Homes Catalog 1950.  As viewed 18 Mary 2015. URL: https://www.flickr.com/photos/jenosale/sets/72157627624319138/

Square 601. 1961 sheet. New Orleans. Sanborn Atlas. Corrected to 1963. Southeastern Architectural Archive, Special Collections Division, Tulane University Libraries.

Square 567.  1961 sheet. New Orleans. Sanborn Atlas. Corrected to 1963. Southeastern Architectural Archive, Special Collections Division, Tulane University Libraries.

Squares 11 & 17. Baton Rouge. Sanborn Atlas. Corrected to 1963. Southeastern Architectural Archive, Special Collections Division, Tulane University Libraries.

Friday, April 24, 2015

Lexicon: Hi-Lo

In the late 1920s, New Orleans realtors began advertising “Hi-Lo”s to indicate a new type of raised basement bungalow that accommodated ground-level parking.  Edward Sporl proposed a Craftsman Hi-Lo elevated nine feet above grade (above).

Hi-Lo Bungalows, Hi-Lo Houses and Spanish Hi-Los came to describe story-and-a-half residences with garages. Colonial Revival and  Mission Style residences most frequently adopted the bi-level profile. “La Jolla,” the house at  6 Trianon Place (built circa 1925), originally had a two-car garage.

While the phraseology seems to have originated in New Orleans, Hi-Los became a national phenomenon when direct mail catalogs adopted the expression. The Southern Pine Association first featured a Hi-Lo in its 1937 catalog, Livable Homes of Southern Pine. The Ideal Plan Service published its Hi-Lo ten years later.

Early bi-level residences in San Francisco were referred to as "Doelgers," named for the developer -- Henry Doelger -- who frequently built them. Hi-Los and Doelgers were precursors to split levels.


Image above:  Edward F. Sporl. Raised  Basement [“Hi-Lo”] Bungalow. Ink and colored ink on linen. Undated. Edward F. Sporl Office Records, Southeastern Architectural Archive, Special Collections Division, Tulane University Libraries.

Tuesday, March 24, 2015

Bungalow Men

As the Southeastern Architectural Archive's Bungalows exhibit enters its closing months, we came across a design for a bungalow real estate office.  Represented in entrepreneur Henry L. Wilson's The Bungalow Book: A Short Sketch of the Evolution of the Bungalow from its Primitive Crudeness to its Present State of Artistic Beauty and Cozy Convenience (Chicago, 1910), the real estate office building adhered to a 22x24 footprint. Wilson anticipated that the five-room wooden batten structure would cost $500. Wilson, who touted himself "The Bungalow Man," suggested that such an office would yield financial rewards by banishing "all feelings of distrust and uncertainty from the mind of an investor."(1)

New Orleans had its own "Bungalow Man" in general contractor William R. Gilbert (born c. 1884 Iowa), who acquired considerable property on Audubon, Birch, Broadway, Green, Jeannette, Peniston and Pine Streets.(2) From his office at 15 Audubon Boulevard, Gilbert constructed thirty bungalows in 1914 alone. He built to suit, and sold the frame residences furnished or unfurnished.(3) Chicago's Northwestern Expanded Metal Company used his bungalows to promote its metal lath.

In 1915, Gilbert donated a small bungalow to the Charity Hospital International Fair (CHIF) for its grandiose fundraiser at Heinemann Park, held October 3-10th.(4) He was also responsible for the bungalows on the 1500 block of Audubon Street. In the late 19-teens, he relocated his sales office to the Hennen Building and began advertising in the Spanish-language publication Mercurio.

(1)Henry L. Wilson, The Bungalow Book. p. 114.

(2)"Gilbert Buys More Land." The Times-Picayune 27 May 1914; Flo Field. "Chapter II. First of Everything House." The Times-Picayune 18 May 1915. Before moving to New Orleans, Gilbert built bungalows in Memphis, Tennessee. He returned to Memphis after World War I.

(3)"1512 Audubon Street." Advertisement. The Times-Picayune 10 May 1914.

(4)"Children Rally with Enthusiasm to Cause of Chif." The Times-Picayune 23 September 1915. Conceived as an international fair and based on a world map, architect Allison Owen designed the event. "Chairman Newman Declares Chif Is Certain of Success." The Times-Picayune 16 September 1915.

Images above: Henry L. Wilson. The Bungalow Book: A Short Sketch of the Evolution of the Bungalow from its Primitive Crudeness to its Present State of Artistic Beauty and Cozy Convenience. Chicago: 1910, p. 114. Architectural Trade Catalogs, Southeastern Architectural Archive, Special Collections Division, Tulane University Libraries.

Monday, October 27, 2014

From Oakland to New Orleans

In February 1946, Andrew Jackson Higgins, Jr. announced to Dallas businessman his latest venture, the development of an inexpensive solution to America's post-War housing shortage. Invented by Oakland, California architect Maury I. Diggs (1886-1953) in 1941, the ferro-enamel product could be utilized to build a house in three days for as little as $3,000. Higgins' research department further experimented with the product, trademarking it as Thermo-namel. The heat-fused porcelain enamel could be shipped to a building site and erected on a standard foundation. Thermo-namel sheets of equivalent size were then spaced apart to form a wall.  Once this sheathing was up, another Diggs innovation, a cellular concrete that Higgins trademarked "Thermo-con," was poured into the space between the Thermo-namel sheets.

Higgins claimed that Thermo-namel could be customized for any floor plan or color scheme, and that this flexibility would silence any objections to prefabricated construction. He felt his product could be used to build anything from garden furniture to skyscrapers. Seeking to attract Texas investors, he proclaimed the insulating Thermo-con to be "tornado-proof, earthquake-proof, dust-proof, vermin-proof and fireproof." Higgins hoped to build a $1 million plant in Dallas that would be exclusively geared towards providing affordable housing for veterans.

A national steel  shortage forced Higgins to abandon Thermo-namel and instead promote Thermo-con as the means of delivering homes to the masses. The earliest Thermo-con homes were built in New Orleans, designed by Sporl and Maxwell.

Read more:  "Higgins Proposes $3,000 Homes of Steel and Enamel." Dallas Morning News 14 February 1946.

Image above:  Designing for the Thermo-Con Cellular Concrete System. New Orleans: Higgins Inc. Thermo-Con Division, Undated. Circa 1950. Architectural Trade Catalogs, Southeastern Architectural Archive, Special Collections Division, Tulane University Libraries. Digitized via the Internet Archive's Building Technology Heritage Library.


Thursday, September 4, 2014

NEW! Maurice Singer Finding Aid

The Southeastern Architectural Archive (SEAA) recently finalized the processing of the Maurice Singer Office Records. The collection consists of architectural renderings, specifications and lot surveys associated with New Orleans architect Maurice Singer (1922-1980), who practiced in southeastern Louisiana from 1946-1980. His office records include project drawings developed by his early firm, Piqué and Singer, established in collaboration with New Orleans architect Harold Eugene Piqué (firm active 1946-53). Singer’s job files also contain copies of architectural renderings created by earlier and contemporary New Orleans architects whose structures he renovated or altered.

Read more here.

Image above: Maurice Singer, architect.  Blitz Furniture Store. 2600 St. Claude Avenue. Detail of Showroom. Circa 1957. Maurice Singer Office Records, Southeastern Architectural Archive, Special Collections Division, Tulane University Libraries.

Thursday, July 24, 2014

Our Town Hutments

In 1944, New Orleans architects Allison Owen and Moise Goldstein collaborated to design simple residential dwellings on Highway U.S. 90 near the Industrial Canal for the purposes of housing wartime workers, many of whom were employed by Andrew Higgins. The 386 doubles and 214 singles were arranged in a subdivision named "Our Town," located at 4320 Piety Street and the intersection of Gentilly Highway. The individual plywood structures, called "hutments," were available in a variety of types that generally cost $500 per unit. They were prefabricated and could be disassembled when no longer required. When the war ended, the surplus hutments were sold at fixed prices to veterans of World War I, World War II and the Korean conflict. Some ended up being utilized as motorists' tourist courts.

Thanks to Tulane University School of Architecture faculty member Milton Scheuermann, Jr. for the introduction to "hutments"!

Images above:  Moise H Goldstein and Associates; Allison Owen, architects.  “Hutments.” War Housing, Highway 90, Gentilly Woods, New Orleans, LA.  1944. Plot Plan and Front Elevation for Two-Bed Room House Type "B." Moise Goldstein Office Records, Southeastern Architectural Archive, Special Collections Division, Tulane University Libraries.

Wednesday, May 14, 2014

NEW EXHIBIT: BUNGALOWS

The Southeastern Architectural Archive’s Bungalows exhibit is the first such to focus on Gulf Coast  vernacular bungalow and cottage architecture.  Issues of stylistic and typological adaptation, sustainability and climate-specific design are highlighted with the use of original architectural drawings, historic photographs, building trade catalogs, material samples and subdivision surveys. The focus of the exhibit is on regional innovation and adaptation.

The exhibit draws on the holdings of the Southeastern Architectural Archive, the Garden Library of the New Orleans Town Gardeners, the William Ransom Hogan Jazz Archive, the Louisiana Research Collection and the Tulane Legacy Collection.  The exhibit includes architectural drawings recently conserved with the generous support of the Marjorie Peirce Geiser and John Geiser, Jr. Fund for the Southeastern Architectural Archive and the Howard-Tilton Memorial Library’s Preservation Unit.

Co-curated by Keli Rylance and Kevin Williams, BUNGALOWS  opens 16 May  in the Southeastern Architectural Archive (SEAA) and runs through 20 May 2015.  The SEAA is located at 6801 Freret Street/300 Jones Hall, on Tulane University’s campus.  Hours are 9-12 and 1-5 Mondays-Fridays. Admission is free.

Above:

Martin Shepard, architect.  Bungalow for Miss Celia [Cecilia] Dunn. 
Claiborne Avenue. New Orleans, LA.
Pencil and colored pencil on tracing paper.  29 May 1915.
Martin Shepard Office Records.

The 1915 construction of the South Claiborne Avenue streetcar line encouraged speculative house building. Times-Picayune writer Flo Field proclaimed, “A cow moos softly in the sunshine. There will be blackberries—maybe—in the hedges in May. Well, it is a great chance for the bungalow!”

Shepard developed this plan for Marks Isaacs milliner Cecilia Dunn.

Monday, April 28, 2014

The Bungalow Age

In 1908 Chicago's Radford Architectural Company heralded a new building era, the bungalow age. The company published over 200 plans created in its drafting department representative of "the best modern ideas in bungalow architecture." The designs varied from California-style bungalows to Dutch revival and temple-fronted structures.The company emphasized the bungalow's popularity, convenience, versatility and moderate expense.

"The bungalow age is here. It is the renewal in artistic form of the primitive 'love in a cottage' sentiment that lives in some degree in every human heart. Architecturally, it is the result of the effort to bring about harmony between the house and its surroundings, to get as close as possible to nature.

So we see the bungalow nestling in the woods, inviting with its hospitality on the plains and roosting serenly on the crags by the sea. In every case its appearance bespeaks a blithesome geniality and an informal hospitality. There is nothing formal about it, and this very restfulness of appearance refreshes the city tired dweller who is the slave of conventionalities.

The bungalow is a tangible protest of modern life against the limitations and severities of humdrum existence. It is 'homey,' and comes near to that ideal you have seen in the dreamy shadows of night when lying restless on your couch you have yearned for a haven of rest. Maybe it has a wide, low, spreading roof, which sweeps down and forms a covering for the porch. It has a large healthy chimney, patios, with fountains, large verandas, good sized living and dining rooms, so arranged possibly that by the use of portable wood screens they may be partitioned off or thrown into one apartment.

And while primarily intended for the wilds, this form or style of home has been seized upon eagerly by home builders in every hamlet of the land, in every town and every city. So that out of this general demand for homes of this character all sections of the country are being beautified with little structures that delight the eye.

The bungalow originated in India where many types of them are seen. Frequently there the structure is built on stilts from eight to twelve feet high, to protect the occupants from wild animals and serpents. In America, however, the bungalow cannot be built too close to the ground, and, indeed, the purpose always should be to make the bungalow a harmonious part of the grounds surrounding it. Wide cemented porches are frequently laid flat on the surface, so that indoors and outdoors might be said to join hands. Rustic baskets frequently ornament porch walls built of cobble-stones or clinker brick. There really is no limit to the ornamentation of the bungalow that will be in keeping with its character. Fountains may be placed, or even miniature waterfalls, that will add to the effect. In every case the artistic sense of the builder must be expressed in accord with the immediate location. The beauty and restfulness of little sun parlors caress tired nerves and make new men out of old. A riotous, untrimmed garden of ferns may be added to the lawn decorations, or clambering roses, vines and wide-spreading trees."

Excerpt from: Radford’s Artistic Bungalows. Chicago, IL: The Radford Architectural Company. 1908. NA 7571.R2. Southeastern Architectural Archive, Special Collections Division, Tulane University Libraries. Also available via the Internet Archive's Building Heritage Technology Library.


Wednesday, March 26, 2014

New Orleans Architect Daniel Garza

In October 1926, Mexican exile Daniel Garza (b. Oaxaca 1865 - † New Orleans 1926) applied for membership in the Louisiana Architects Association (LAA). His application -- endorsed by New Orleans architects William Burk, Julius Dreyfous and Leon C. Weiss -- indicated that he had obtained his education at the Liceo Fournier and the National Preparatory School, and that he was a former vice president of the Academia de Ingenieros y Arquitectos and the Associación de Ingenieros del Colegio Militar.(1)

Garza developed a new method of reinforced concrete construction that had been utilized in his landscape designs for Chapultepec Forest in Mexico City. Prior to his exile "for political troubles" he conducted experiments with the Garza System at the Colonia de "El Imparcial" outside of Mexico City [now Colonia Clavería], that were witnessed by other architects and engineers and later published -- along with a New Orleans residence he designed -- in Building Review (New Orleans, June 1922).  He patented his system in the United States on 2 August 1921.

Less than a month after applying for LAA membership, Garza died. He was buried in St. Louis Cemetery No. 3.

(1) Application. 7 October 1926. Folder 1, Box 33. American Institute of Architects New Orleans Chapter Records, Southeastern Architectural Archive, Special Collections Division, Tulane University Libraries.

Image above: Daniel Garza. "A New System of Unit Reinforced Concrete Construction." Building Review (June 1922): pp. 11-12. Louisiana Research Collection, Special Collections Division, Tulane University Libraries.

Garza held the following U.S. patents:

https://patentimages.storage.googleapis.com/bd/17/00/851a01842a7602/US1637935.pdf

https://patentimages.storage.googleapis.com/4f/c1/95/dcee6df2240e32/US1386251.pdf