Showing posts with label architecture and food. Show all posts

Tuesday, May 3, 2016

Food Moderne

In 1948, the Carnation Company hired Beaux-Arts educated architect Stiles O. Clements (1883-1966) to design its new corporate headquarters on Wilshire Boulevard in Los Angeles. The company decided to maximize on the high percentage (30%) of its employees living in California. Staff in Seattle, Milwaukee and New York were relocated and former branch operations such as accounting, advertising and purchasing were centralized.

The new reinforced concrete structure was built on 645 tapered steel piles, each extending thirty feet below grade. Most building materials were acquired in California. The color scheme reflected the corporate identity:  the elevator penthouse's mammoth (17 x 57') "Carnation Milk" sign appeared in solid red letters during the day, and as flashing red and white neon at night. The red granite facing stone on the lower facade could not be acquired locally and was shipped from Sweden on the maiden voyage of the Grace Line Motorship named Los Angeles.(1)
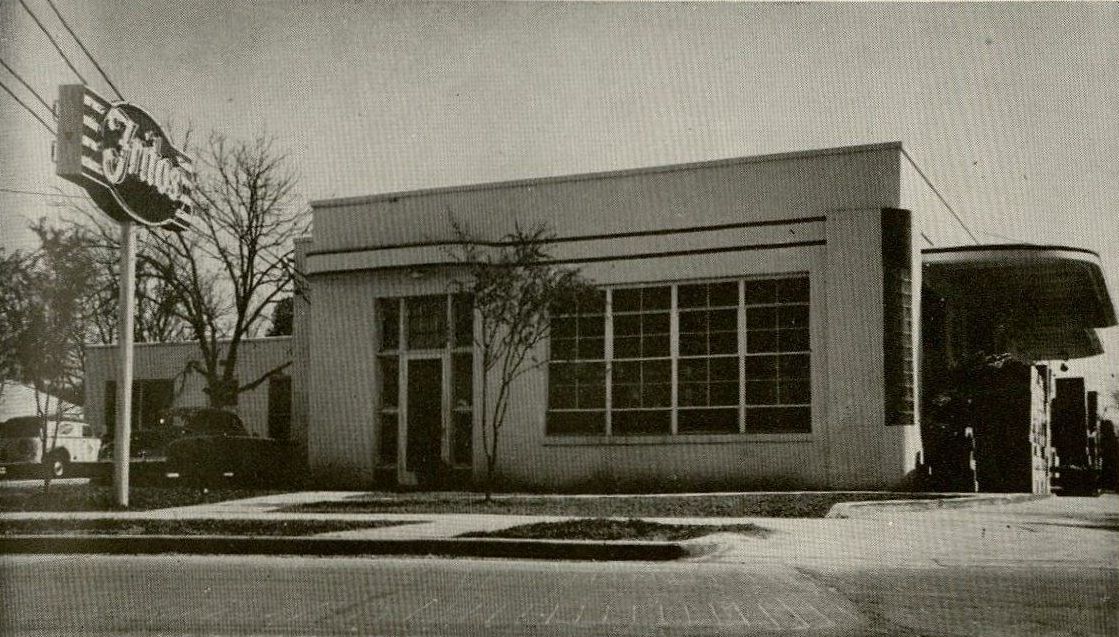
The Frito Company similarly established a stronghold in Los Angeles, building its largest plant at 8734 Bellanca Avenue. The company's general and district sales managers moved into the new location in the spring of 1950. Over 4,000 people attended the grand opening celebration. Executives demonstrated the original hand press that was used to make the first fritos in San Antonio in 1932.
The company also built a new plant at 1420 Roosevelt Street in its hometown. Assistant Plant Manager Ruth Ragsdale touted the operation:

"The most modern and up-to-date equipment was installed. The sacking rooms are a network of conveyors carrying the finished merchandise to the automatic weighing machines --unlike the old days when every bag had to be weighed and stapled by hand. Our continuous Frito press, enormous potato chip machine, the overhead conveyors carrying the boxes of finished merchandise from sacking rooms to the Shipping Department, electric taping and tying machines--all these things have been added to the San Antonio operation since my arrival in 1932. Another really fine addition is the modern lunch room, where employees 'take a break' and enjoy coffee and tea furnished by the company."(2)

The building is still standing.

In fact, all three buildings are at least partially standing.


(1) Carnation Company. Fifty Years of Progress. [Los Angeles?]: The company, 1949.

(2) The Frito Company. Fritos Band Wagon: Twentieth Anniversary Issue.  Dallas: The company, October 1952.

Images above: Clement O. Stiles, architect. Carnation Company Headquarters, 5045 Wilshire Boulevard, Los Angeles, CA. 1949. Detail. From Carnation Company. Fifty Years of Progress. [Los Angeles?]: The company, 1949.

Unknown architect. The Frito Company Western Division Plant, 8734 Bellanca Avenue, Los Angeles, CA. 1950. Detail. From Fritos Band Wagon: Twentieth Anniversary Issue.  Dallas: The company, October 1952.

Unknown architect. The Frito Company San Antonio Plant, 1420 Roosevelt Avenue, San Antonio, TX. 1949. Detail. From Fritos Band Wagon: Twentieth Anniversary Issue.  Dallas: The company, October 1952.

All publications from Clementine Paddleford Papers, Richard L. D. and Marjorie J. Morse Department of Special Collections, K-State Libraries.

Thursday, October 8, 2015

New Orleans at Sea

We have mentioned naval architect George G. Sharp's designs for the Delta Line in a previous post. The Southeastern Architectural Archive recently acquired Delta's Information and Rate Schedule No. 10 (1956).
The brochure includes Scottish interior designer John Heaney's room arrangements for the Del Norte, Del Sud and Del Mar  (shown above). Passenger staterooms were commodious, and the promenade deck included wedge-shaped variants. Passengers stored clothing and other personal belongings in lockers, but Delta advised that ships in port of call would have many visitors on board, and thus recommended storing valuables with the bursar. For those interested in making new purchases, Maison Blanche department store maintained shops on all three ships.

The air-conditioned "Dels" sailed from New Orleans with stops in Rio de Janiero, Santos, Montevideo and Buenos Aires. The line served southern cuisine in its dining rooms and allowed passengers to develop their own entertainment activities. Cruise directors also orchestrated elaborate festivals, including two-day "Neptune Parties":

"On the eve of crossing the equator, the ship is boarded by Davy Jones, scribe of the Royal Court of King Neptune, accompanied by the royal prosecutor and defense attorney. The initiates who have never before crossed the equator are charged with all manner of crimes.

"On the day of crossing, King Neptune comes aboard to hold court, pass sentence upon the initiates and carry out the royal punishment. King Neptune and his Royal Court are selected from those passengers who have previously crossed the equator. The initiates are awarded a handsome certificate, signed by Davy Jones."(1)

When docked at New Orleans' Poydras Street wharf, the boats became entertainment venues for such groups as the National Coffee Association and the Associated Press Managing Editors' Association. Fashion and jewelry shows, international trade events and awards celebrations became quite popular on the Dels.


(1)"Planned Recreation Keynotes Delta Luxury Line Voyages." The Times-Picayune 4 November 1949.

Images above:  George G. Sharp, architect; John Heaney, interior designer. "Main Deck" and "Promenade Deck." from Delta Line  Information and Rate Schedule. South America-West Africa. No. 10. New Orleans?: Delta Lines, 1956. Southeastern Architectural Archive, Special Collections Division, Tulane University Libraries.

Thursday, July 12, 2012

New Orleans Molasses

Photographer and Precisionist painter Charles Sheeler (1883-1965) recommended New Orleans molasses for his Shoo-Fly Cake, as a Smithsonian archives intern recently discovered while processing the artist's papers. She recently adapted his recipe to create a vegan and gluten-free version. Read both his original and her modernized version  on the Smithsonian's Archives of American Art blog.

See New Orleans photographs by Sheeler's fellow Precisionist Ralston Crawford at the New Orleans Museum of Art through October 14th.

Monday, April 19, 2010

A Modernist Architect Cooks

New Orleans architect Harold E. Piqué (1921-2001), a Tulane University School of Architecture graduate ('42) and later Tulane Resident Architect and Head of the University Planning Office, designed the Musicians' Union Hall at 2401 Esplanade Avenue (1957).

In 1988, he authored a cookbook titled An Architect's Interpretation of Creole Cuisine, which he introduced with the following words:

"My architectural and engineering training fostered an inquisitive desire to experiment with creativity. This eventually resulted in acquisition of more than two hundred cookbooks, extensive research for authenticity and many hours in the kitchen."

The cookbook includes a photocopy of his portrait, as well as reproductions of his food sketches. By contemporary standards, the recipes favor large quantities of bacon fat and butter. Here is his rendition of Shrimp Creole:

3/4 c. bacon grease
1/2 c. gravy flour
2 sticks butter
2 c. coarsely chopped onion
1 c. coarsely chopped celery (use primarily the leaves)
1 1/2 c. slivered bell pepper
1/2 c. finely chopped parsley
2 minced garlic cloves
5 bay leaves
1 tsp. Tobasco
2 tsp. thick rich beef base or beef concentrate
1 8-oz. can tomato sauce
1 16-oz. can tomatoes, slivered
4 1/2 ounces tomato paste
10 lbs (weight before peeling) small peeled shrimp, raw
6 c. shrimp stock
3 tsp. salt
1 1/2 tsp. powdered thyme
1/2 tsp. each: basil, ground cumin, oregano powder
1 tsp. each: chili powder, paprika

1. Sauté chopped vegetable seasoning except parsley in bacon grease until wilted. In separate pot make dark roux with flour and 1/2 of butter. While still hot, add tomato paste and tomato sauce. After cooling, add stock and vegetable seasoning. Cook on low heat about 1/2 hour.

2. Sauté shrimp in remaining butter in separate pot until pink. Combine all ingredients, then add shrimp to main pot and cook another + or - 10 minutes. Seasoning must be done after all ingredients are together to be effective. Adjust seasoning on completion. Add parsley during last 10 minutes.

Do not overcook. Shrimp should be very tender.

Make shrimp stock by boiling heads and shells + or - 2 hours with onions, bay leaves, celery, parsley sprigs, bell pepper and salt. Vegetable seasoning listed for stock are not part of ingredients listed for recipe.

The Southeastern Architectural Archive retains a copy of Piqué's cookbook signed by the author.

Friday, March 19, 2010

Homegrown Googie


As this blog turns two years old soon, I thought it would be a good time to visit the Algiers Frostop that graces the blog header. Very little has changed, but we at the Southeastern Architectural Archive have learned a lot more about the building design. After I found the U.S. Patent Office prototype, Kevin found some fantastic Benson and Riehl drawings.

The structure is a rare extant example of “Googie” architecture, which is rapidly vanishing from American roadsides. Born after World War II in southern California, Googie proliferated along highways, drawing the attentions of mobile consumers. Equated with American car culture, Googie elements included: upswept cantilevered roofs, showy signage, exposed steel beams, and large expanses of glass. Douglas Haskell, the former editor of Architectural Forum, coined the expression after touring a Googie's coffeeshop (1949) designed by Los Angeles architect John Lautner (1911-1994), proclaiming "this is Googie architecture!"


In the 1950s, the Southern District Frostop drive-in chain adopted the language of Googie architecture. Although the burger franchise’s origins date to 1926 -- when M.L. Harvey opened the first Frostop Root Beer stand in Springfield, Ohio -- it was not until the 1950s that it experienced dramatic growth along the nation’s highways. By 1963, Frostop Products, Incorporated[i] boasted nearly 400 outlets, most located in the southern United States. The company trademarked the Lot-a-burger, as well as a particular building type, patented by New Orleanian and Southern District President Thurman W. Ganus (1917-1997) as “a combined Beverage and Food Vending Building” and featuring a revolving mug.


The earliest Frostop drive-ins had 14’ sheet metal mugs mounted to the roof, and these enormous cylinders ultimately became the franchise’s heraldic symbol.[ii] When neon lights gained popularity in the early 1960s, many rooftop mugs were taken down and relocated to enormous sign platforms. The Louisiana Frostop drive-ins were built in the late 1950’s/early 1960’s boom period, following an ambitious advertising campaign in local newspapers. The structures vary in scale and details, but the general appearance is the same: dramatically cantilevered roofs with checkerboard square under-canopies and aluminum fascia; exterior glazed ceramic tile in checkerboard configuration; large expanses of sliding glass; and diamond-framed red,blue,green and yellow sans serif letters spelling B*U*R*G*E*R*S.


Although these Googie structures once proliferated along the Crescent City’s highways, they are now nearing extinction. At one time, there were ten Frostops in the greater New Orleans metropolitan area, but now there are only three.[iii] The famous 3140 Calhoun Street Ted’s Frostop has been significantly altered, Ganus’ own 2714 Jefferson Highway building is stripped and forlorn, and the 2900 Canal Street outlet was recently demolished. The Algiers Frostop, originally owned by Francis R. Henry, is relatively unchanged, an outstanding example for its asymmetrical cross-diagonal arrangement of signage and cantilevered roof. It bears a close relationship to the 1958 Ganus patent designs and to a set of Frostop drawings that Ganus commissioned from the New Orleans architectural firm of Benson and Riehl in 1959. [iv]


In 1963, the Rochester, NY-based Frostop Products, Inc. was purchased by Roll-a-Grill Corporation. Despite the franchise’s 1971 attempt to increase its outlets nationwide by hiring a prominent New York advertising agency, the chain completely folded by 1981.


The Algiers Frostop is an important homegrown Googie structure.


UPDATE:  The structure was demolished in 2013.

[i]Then based in Rochester, New York
[ii]For an elaboration on communicative strategies, see Robert Venturi, Denise Scott Brown and Steven Izenour. Learning from Las Vegas, revised edition. Massachusetts Institute of Technology, 1993, p. 73-75.
[iii] New Orleans City and Suburban Directories have only three Frostops listed in 1958, but ten listed in 1964. The vast majority of these outlets were located on the new highways: Airline, Chef Menteur, Jefferson, and Veteran’s.
[iv]Benson and Riehl Collection, Southeastern Architectural Archive, Special Collections Division, Tulane University Libraries. The Benson and Riehl drawings itemize building materials and manufacturers, as well as specific color schemes, and the maker of the revolving mug. The architects also designed a residence for Mr. and Mrs. Ganus in Lake Terrace.
[v]Philip H. Dougherty. “Advertising: B.B.D.O. and Goodrich Part.” New York Times (8 September 1971), p. 71.
[vi]Interview with LaPlace Frostop owner Terry Toler Vintage Roadside Blog(2 July 2009). URL: http://vintageroadtrip.blogspot.com/2009/07/vintage-roadside-visits-frostop-in.html

Image above: Algiers Frostop from a VW, 3166 General Meyer Avenue, Algiers, Louisiana (03.2010 by K. Rylance).

Tuesday, July 8, 2008

Did You Know? Googies and Landmarks....

In Seattle, Googie preservationists are lamenting the recent demolition of the city's Manning's Cafeteria, a landmark structure designed by the San Francisco Bay architect Clarence Mayhew.

What is "googie" architecture? Douglas Haskell, the former editor of Architectural Forum, coined the expression after touring a Googie's coffeeshop (1949) designed by Los Angeles architect John Lautner (1911-1994), proclaiming "this is Googie architecture!" Born after World War II in Southern California, Googie proliferated along highways, drawing the attentions of mobile consumers. Equated with American "car culture," Googie elements include: upswept cantilevered roofs, showy signage, exposed steel beams, and large expanses of glass.

Googie architecture in New Orleans is dwindling. It once proliferated among the motels of Tulane Avenue and Airline Highway, and can be seen today at Ted's Frostops.

Want to read more?

Check out at the Architecture Library:

Alan Hess. The Architecture of John Lautner. New York: Rizzoli, 1999. Call Number: NA 737.L37 A4 1999

Coming Soon to the Architecture Library:

Kirk Hastings. Doo Wop Motels: Architectural Treasures of the Wildwoods. Stackpole Books, 2007.

Alan Hess. Googie: Ultra Modern Roadside Architecture. Chronicle, 2004.

Or read the article in the Los Angeles Times about the New Orleans-born architect who has been called "John Lautner's architectural heir" [06 July 2008].

Want to see more?
If you are in the Los Angeles area, UCLA's Hammer Museum recently opened its exhibition, Between Earth and Heaven: The Architecture of John Lautner, which runs through 12 October 2008.