Showing posts with label skyscrapers. Show all posts

Tuesday, May 3, 2016

Food Moderne

In 1948, the Carnation Company hired Beaux-Arts educated architect Stiles O. Clements (1883-1966) to design its new corporate headquarters on Wilshire Boulevard in Los Angeles. The company decided to maximize on the high percentage (30%) of its employees living in California. Staff in Seattle, Milwaukee and New York were relocated and former branch operations such as accounting, advertising and purchasing were centralized.

The new reinforced concrete structure was built on 645 tapered steel piles, each extending thirty feet below grade. Most building materials were acquired in California. The color scheme reflected the corporate identity:  the elevator penthouse's mammoth (17 x 57') "Carnation Milk" sign appeared in solid red letters during the day, and as flashing red and white neon at night. The red granite facing stone on the lower facade could not be acquired locally and was shipped from Sweden on the maiden voyage of the Grace Line Motorship named Los Angeles.(1)
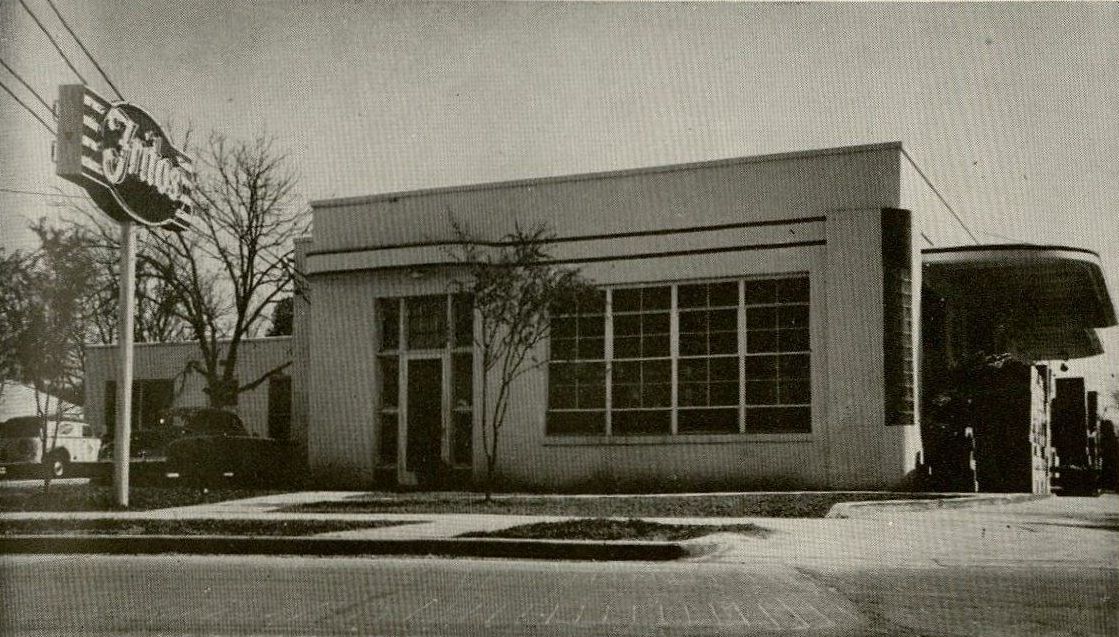
The Frito Company similarly established a stronghold in Los Angeles, building its largest plant at 8734 Bellanca Avenue. The company's general and district sales managers moved into the new location in the spring of 1950. Over 4,000 people attended the grand opening celebration. Executives demonstrated the original hand press that was used to make the first fritos in San Antonio in 1932.
The company also built a new plant at 1420 Roosevelt Street in its hometown. Assistant Plant Manager Ruth Ragsdale touted the operation:

"The most modern and up-to-date equipment was installed. The sacking rooms are a network of conveyors carrying the finished merchandise to the automatic weighing machines --unlike the old days when every bag had to be weighed and stapled by hand. Our continuous Frito press, enormous potato chip machine, the overhead conveyors carrying the boxes of finished merchandise from sacking rooms to the Shipping Department, electric taping and tying machines--all these things have been added to the San Antonio operation since my arrival in 1932. Another really fine addition is the modern lunch room, where employees 'take a break' and enjoy coffee and tea furnished by the company."(2)

The building is still standing.

In fact, all three buildings are at least partially standing.


(1) Carnation Company. Fifty Years of Progress. [Los Angeles?]: The company, 1949.

(2) The Frito Company. Fritos Band Wagon: Twentieth Anniversary Issue.  Dallas: The company, October 1952.

Images above: Clement O. Stiles, architect. Carnation Company Headquarters, 5045 Wilshire Boulevard, Los Angeles, CA. 1949. Detail. From Carnation Company. Fifty Years of Progress. [Los Angeles?]: The company, 1949.

Unknown architect. The Frito Company Western Division Plant, 8734 Bellanca Avenue, Los Angeles, CA. 1950. Detail. From Fritos Band Wagon: Twentieth Anniversary Issue.  Dallas: The company, October 1952.

Unknown architect. The Frito Company San Antonio Plant, 1420 Roosevelt Avenue, San Antonio, TX. 1949. Detail. From Fritos Band Wagon: Twentieth Anniversary Issue.  Dallas: The company, October 1952.

All publications from Clementine Paddleford Papers, Richard L. D. and Marjorie J. Morse Department of Special Collections, K-State Libraries.

Monday, March 2, 2015

WTC: First Thoughts

Edward D. Stone's early proposal for the International Trade Mart, located at the foot of Canal Street/The Mississippi River (1958). The structure is now known as the World Trade Center, and the city is currently reviewing five proposals for its rehabilitation.

From: The Annual Report of the Mayor. New Orleans: 1958/59. Jones Hall Louisiana Research Collection, Special Collections Division, Tulane University Libraries.

Monday, July 21, 2014

NEW! Spangenberg Finding Aid

The Southeastern Architectural Archive (SEAA) recently finalized the processing of the Leonard Reese Spangenberg, Jr. Office Records.

Leonard Reese Spangenberg, Jr. (1925-2007) was a New Orleans native who served in the U.S. Navy (1943-46) prior to obtaining his professional education. After the war, Spangenberg apprenticed with Frank Lloyd Wright as a fellow at Taliesin in Spring Green, Wisconsin (1946-47). This led to his appointment as the supervising apprentice on the construction of Wright’s Welbie L. Fuller residence in Pass Christian, Mississippi in 1951 (destroyed, Hurricane Camille). During this period, the young architect pursued a bachelor’s degree at Tulane University (B.Arch. 1952).


Image above: Leonard R. Spangenberg, Jr. & Associates, Architects. The Plaza Tower. Circa 1964. Promotional Brochure.Biographical Files, Southeastern Architectural Archive, Special Collections Division, Tulane University Libraries.

Tuesday, June 11, 2013

Sully's Penthouse Office

New Orleans architect Thomas Sully (1885-1939) designed his own offices on the eleventh floor of the Hennen Building located at 201-203 Carondelet/800-814 Common Street. A previous post included photographs of the building exterior and his office interior. His suite included a drafting room, individual offices, a vault, blueprinting operations and access to the roof garden. The drafting & blueprinting room skylights provided natural illumination. Two stairways accommodated access to an attic; one of them provided access to a tenth-story bath house and barbershop.

Between 1896 & 1898 Sully, Burton & Stone Company expanded the Hennen Building's top floor to create additional office spaces. The roof garden was lost in the process.

In 1921, Emile Weil altered the Henenn for the Canal-Commercial Trust & Savings Bank by adding two additional bays on the upriver Carondelet Street side and extending the eleventh story. He significantly transformed the lower portion of the street facade by removing the original  fenestration and surface ornamentation.

The Hennen Building -- now called the Maritime -- has been on the National Register since 1986.

Image above:  Thomas Sully & Company, architect. Eleventh Floor alterations, The Hennen Building. Undated. Sam Stone Jr. Office Records, Southeastern Architectural Archive, Special Collections Division, Tulane University Libraries.

Friday, September 28, 2012

Mushroom System


In September 1914, the New Orleans architectural firm of Toledano, Wogan and Bernard was completing a new skyscraper in the Central Business District, the Johns-Manville Building (441 Gravier Street/225 Magazine Street).  The building employed a recently patented flat-slab construction system that allowed for thinner slabs, broader spans, and reduced shear. Minneapolis-based engineer Claude Allen Porter (C.A.P.) Turner (1869-1955) developed the system  after years working as a railroad bridge engineer for the Soo Line.

Turner's first documented mushroom system building was the Johnson-Bovey in Minneapolis (1906; razed). Milwaukee's Hoffman building (now Marshall) was completed the following year.(1)

In New Orleans, there was considerable interest in the Turner Mushroom System. J.T. Mann & Company was Turner's southern agent, and envisioned the Johns-Manville building its prototype.  The locally-published Building Review reported to the Louisiana Chapter of the American Institute of Architects:

"The building is the highest of its kind in this city and is of the Turner Mushroom system construction. It is fireproof, has a modern sprinkling system, extensive fire extinguishing devices and automatic door shutters. The walls of the building are stuccoed, trimmed with press brick and polychromatic terra cotta, models of which were colored in the architect's office, giving a general color scheme that presents a composition of refinement and good taste. The average test of the floors have proven a loading capacity of 600 pounds to the square foot in spans averaging 20x20 feet with a deflection of not more and in some cases much less than 1-8 of an inch."

(1) In 2002, the American Society of Civil Engineers declared it a National Historic Civil Engineering Landmark.

(2) "A New Turner Mushroom System Building." Building Review (19 September 1914), p. 8.

Images above: C.A.P. Turner, consulting engineer. Column Top Detail, Johns-Mansville Bldg., New Orleans, LA. Blueprint.  Toledano, Wogan & Bernard Office Records; "Testing Floor Load in the New Johns-Manville Mushroom System Building." Photographic reproduction. Building Review (19 September 1914), p. 8. Both Southeastern Architectural Archive, Special Collections Division, Tulane University Libraries.

Wednesday, September 8, 2010

Lexicon: Brunspile

As reported in Engineering News-Record 6 August 1964:

A 45-story, steel-framed skyscraper under construction in downtown New Orleans will set several structural records. The tallest building in the Old South, Plaza Tower will sit on pre-stressed concrete piles designed for bearing values of 180 tons, the greatest pile load ever approved in that city.

The $10-million tower will rise from one corner of an 18-story base building devoted largely to parking 500 cars. Duranodic aluminum will sheath closely spaced exterior columns. Between the columns, white marble spandrels will alternate vertically with bronze-tinted windows.

Before approving the 180-ton pile value, city building officials required load tests held for at least two days at more than double the allowable design load. Driven successively through strata of compressible clay again into a hard Pleistocene stratum (glacial till consisting mainly of hard clay) about 155 ft below grade, a 168-ft pile passed the test with ease. It held 400 tons for two days with only 3/8 in. residual settlement. At 462 tons, the test pile failed in compression (5,600 psi); the foundation soil still held.

Known as Brunspile, the piles are pre-stressed, precast units up to 70 ft long, octagonal in cross section. The splice detail comprises a cast-steel, cylindrical wedge connector into which fits the ferrule end of the top unit. The pile units are separated by a steel impact plate, and pile hammer blows wedge the two sections together in a moment-resisting joint...

To read more, consult ENR in Howard-Tilton Memorial Library. Architect for the Plaza Tower was Leonard Spangenberg, Jr. & Assoc. Tulane University's William J. Mouton was consulting engineer, George A. Fuller of Dallas was general contractor, and Stephen K. Whitty of New Orleans was pile subcontractor.


Monday, August 9, 2010

Architectural Archive for Sale

As reported by Robin Pogrebin in The New York Times 8 August 2010:

A huge and previously unknown trove of archival material from Philip Johnson’s architectural practice — including his hand-drawn sketches for towers that helped define postmodern architecture — is to be put up for sale by one of Johnson’s former partners, who has had them in storage for years.

The cache contains more than 25,000 design sketches, working drawings, renderings and photographs from the second half of Johnson’s architectural career, covering more than 120 projects from 1968 to 1992. While there are collections of his early work at the Museum of Modern Art, the Getty Museum and the Avery Architectural & Fine Arts Library at Columbia University, documentation from this later period, in which he became known for his tall buildings, is much rarer. Included in the archive is material on the AT&T Building in Manhattan (now Sony’s American headquarters); the Crystal Cathedral in Garden Grove, Calif.; PPG Place in Pittsburgh; Pennzoil Place in Houston; and smaller-scale structures that Johnson built around his celebrated Glass House of 1949 on his property in New Canaan, Conn., now owned by the National Trust for Historic Preservation.

That period was “the pinnacle of Johnson’s career” as an architect, said Willis Van Devanter, an appraiser of architectural materials hired to examine the archive by lawyers for the archive’s owner, Raj Ahuja. Mr. Van Devanter described the archive as “absolutely essential to the study of modern architecture,” given Johnson’s stature as “the major influence in world architecture of the latter 20th century.”

Still, that stature was arguably based more on his role as a leading advocate for Modernism and subsequent architectural movements — beginning with the International Style show he helped organize at the Museum of Modern Art in 1932 — than on his own design work. Aside from a few of his almost universally praised projects, Johnson has been regarded by some critics and fellow architects as dilettantish, more slave to fashion than serious practitioner.

He was criticized in particular for focusing on aesthetics at the expense of more fundamental issues of function. But Michael Robinson, an expert on 20th-century documents and another appraiser of the archive, said its drawings would do much to help counter that notion.

Mr. Robinson was especially struck, he said, by the degree to which the drawings concern themselves with the surrounding context.

“Nobody thinks of Johnson as a planner,” Mr. Robinson said. “They think of him as an antiurbanist. He really was concerned with how life interacted with these buildings. You get elaborate plans for walkways, roads, the works.”

Calling the archive “extraordinarily complete,” he added, “You literally see him thinking on paper all the way through to the final drawings necessary to actually build a building.”

The archive also offers insight into aesthetic matters, like the evolution of Johnson’s approach to shaping buildings, said Christy MacLear, who until recently was executive director of the Philip Johnson Glass House. For example, she said, the drawings demonstrated similarities in the massing of several notable but modest buildings on the Glass House property and of the vast Crystal Cathedral that Johnson worked on around the same time.

And there are also working drawings for at least 50 unbuilt projects, including London Bridge City, an office complex on the Thames; four Times Square office towers; and a house for Johnson’s companion, David Whitney. The archive “has a lot of things Johnson thought about but never got off the drawing board,” said Wilbert R. Hasbrouck, who was also consulted on the collection and was an owner of the Prairie Avenue Bookshop in Chicago, which has gone out of business. “This archive is going to open up a whole new field of study about his work, particularly on the unbuilt buildings. It fills out a lot of gaps that we didn’t even know existed.”

Mr. Ahuja, the archive’s owner, was a former design partner of Johnson’s. An Indian-born architect, he joined the firm as a young man in 1971 and ran its Iranian office before becoming a partner with Johnson and John Burgee in 1984. During his tenure Mr. Ahuja developed a strong affinity for Johnson, who left the partnership for a consulting role in 1986 and left the practice entirely five years later.

Mr. Ahuja and Mr. Burgee clashed over Johnson’s level of involvement. “I was more for keeping Johnson in the firm as a consultant and as a designer, and Burgee was more determined to get Philip out,” Mr. Ahuja said in an interview. “I thought, without Philip Johnson, we would not be getting the assignments we were getting. He was the man.” (Speaking by telephone from California, where he has retired, Mr. Burgee said he had not forced Johnson out, adding, “He voluntarily withdrew.”)

Mr. Ahuja, now 69, said he ended up with the archival material in 1995 as part of a Chapter 11 proceeding in which Mr. Burgee sought bankruptcy protection for the firm and for himself. The bankruptcy followed an arbitration between Mr. Ahuja and Mr. Burgee in 1988, when Mr. Ahuja left the firm.

Since then, Mr. Ahuja said, he has kept the archive in a warehouse: “The court awarded me the drawings, which I have safeguarded because they are our legacy.” But having paid for its maintenance for years, he added, “it is time to transfer it to respectful hands, and I have my family’s security to think of as well.”

Mr. Ahuja said that he did not know when or how the rest of the collection would be sold. (It has received two separate appraisals, but lawyers for Mr. Ahuja, James Frankel and Andrew Ross of Arent Fox in Manhattan, declined to disclose the valuations.)

Mr. Burgee played down the importance of the archive. “It’s mostly working drawings and drafting drawings,” he said. “We purposely didn’t keep design sketches because they weren’t good enough. Philip was sensitive that he didn’t want his hand drawings shown anywhere.”

Ms. MacLear said that Johnson was known for weak drawing skills. He had a “high-concept” sketching style, she said.

But Mr. Ahuja said standard office procedure had been to roll and store all drawings, and that there had been no policy of destroying Johnson’s.

So far one significant piece of the collection has been sold, in what Mr. Ahuja’s lawyers described as a kind of market test: a seven-and-a-half-foot-tall presentation drawing of the AT&T skyscraper’s facade at 550 Madison Avenue, which the Victoria and Albert Museum of London acquired at auction for $70,000 in April.

However the rest of the archive is sold, Mr. Ahuja said, he hopes it will be bought en masse by a single institution so that it will be available to scholars and students. The architect Robert A. M. Stern, dean of the Yale School of Architecture, said he was sorry that even the single rendering had been sold separately. Although he has not seen the materials, he said, it was clear to him that “the worst thing would be breaking the archive up.”