Showing posts with label automobiles. Show all posts

Tuesday, May 3, 2016

Food Moderne

In 1948, the Carnation Company hired Beaux-Arts educated architect Stiles O. Clements (1883-1966) to design its new corporate headquarters on Wilshire Boulevard in Los Angeles. The company decided to maximize on the high percentage (30%) of its employees living in California. Staff in Seattle, Milwaukee and New York were relocated and former branch operations such as accounting, advertising and purchasing were centralized.

The new reinforced concrete structure was built on 645 tapered steel piles, each extending thirty feet below grade. Most building materials were acquired in California. The color scheme reflected the corporate identity:  the elevator penthouse's mammoth (17 x 57') "Carnation Milk" sign appeared in solid red letters during the day, and as flashing red and white neon at night. The red granite facing stone on the lower facade could not be acquired locally and was shipped from Sweden on the maiden voyage of the Grace Line Motorship named Los Angeles.(1)
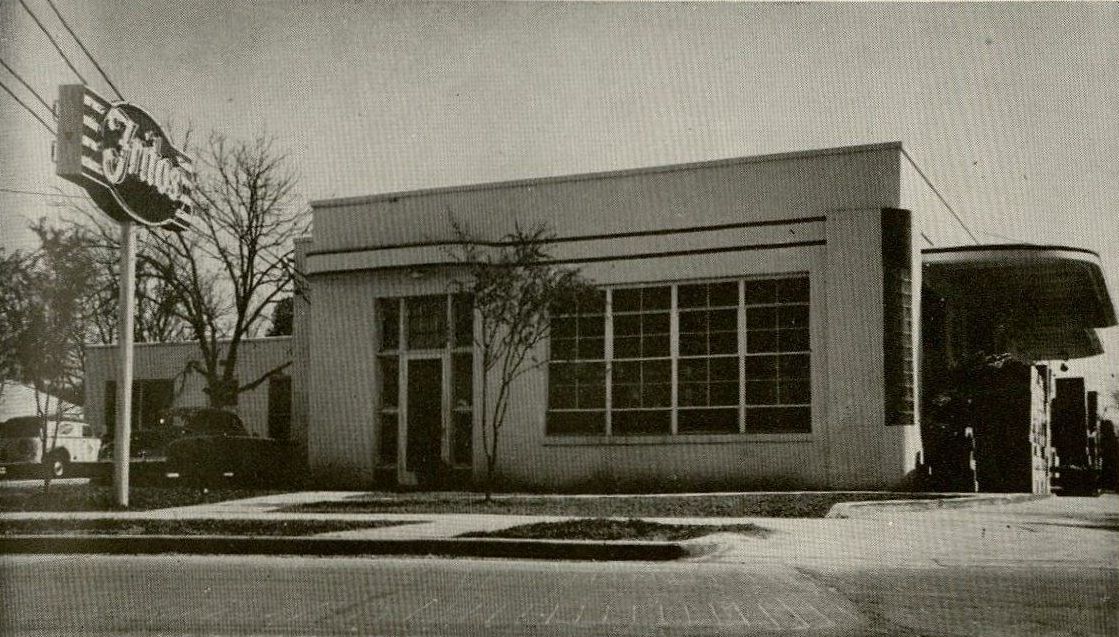
The Frito Company similarly established a stronghold in Los Angeles, building its largest plant at 8734 Bellanca Avenue. The company's general and district sales managers moved into the new location in the spring of 1950. Over 4,000 people attended the grand opening celebration. Executives demonstrated the original hand press that was used to make the first fritos in San Antonio in 1932.
The company also built a new plant at 1420 Roosevelt Street in its hometown. Assistant Plant Manager Ruth Ragsdale touted the operation:

"The most modern and up-to-date equipment was installed. The sacking rooms are a network of conveyors carrying the finished merchandise to the automatic weighing machines --unlike the old days when every bag had to be weighed and stapled by hand. Our continuous Frito press, enormous potato chip machine, the overhead conveyors carrying the boxes of finished merchandise from sacking rooms to the Shipping Department, electric taping and tying machines--all these things have been added to the San Antonio operation since my arrival in 1932. Another really fine addition is the modern lunch room, where employees 'take a break' and enjoy coffee and tea furnished by the company."(2)

The building is still standing.

In fact, all three buildings are at least partially standing.


(1) Carnation Company. Fifty Years of Progress. [Los Angeles?]: The company, 1949.

(2) The Frito Company. Fritos Band Wagon: Twentieth Anniversary Issue.  Dallas: The company, October 1952.

Images above: Clement O. Stiles, architect. Carnation Company Headquarters, 5045 Wilshire Boulevard, Los Angeles, CA. 1949. Detail. From Carnation Company. Fifty Years of Progress. [Los Angeles?]: The company, 1949.

Unknown architect. The Frito Company Western Division Plant, 8734 Bellanca Avenue, Los Angeles, CA. 1950. Detail. From Fritos Band Wagon: Twentieth Anniversary Issue.  Dallas: The company, October 1952.

Unknown architect. The Frito Company San Antonio Plant, 1420 Roosevelt Avenue, San Antonio, TX. 1949. Detail. From Fritos Band Wagon: Twentieth Anniversary Issue.  Dallas: The company, October 1952.

All publications from Clementine Paddleford Papers, Richard L. D. and Marjorie J. Morse Department of Special Collections, K-State Libraries.

Friday, February 12, 2016

NYPL - NEW Digital Resource

Brian Foo with the New York Public Library has developed a great interface for digital content gleaned from NYPL and University of South Carolina resources. With guidance from the Schomburg Center for Research in Black Culture, the team generated heat and cluster maps based on Victor Green's automobile travel directories.
Consulting the 1947 cluster map, one can then link to the digital Negro Motorists' Green Book of the same year.

At that time, Manhattan, Kansas had two Yuma Street tourist homes that catered to black travellers. Kansas City was a regional epicenter, with beauty parlors, a country club, garage, hotels, night clubs and tourist homes.

Consulting the 1956 cluster map reveals that while Manhattan venues remained virtually the same, options had diminished quite a bit in Kansas City.

Of course, highways have changed and many regions did not provide amenities, so the interface that allows you to map from one location to another based on the 1947 and 1956 guides may yield some wonky results.  Try going from New York City to Grand Forks, ND and see where the pathfinders take you.


Images above:  NYPL Labs. Navigating the Green Book. Screen shots captured 12 February 2016. Main URL:  http://publicdomain.nypl.org/greenbook-map/index.html

Tuesday, December 15, 2015

OST Hot Spots

Since I attended the Old Spanish Trail Centennial Celebration in Mobile, Alabama last week, I've been thinking about how the Good Roads Movement affected commercial architecture. Tracking down relevant structures requires mapping OST road beds and cross-checking Sanborn data sets, building plans and historic newspaper accounts.

The route -- highlighted above -- took westbound travelers through the Crescent City along Bayou Sauvage/Gentilly Road to North Broad  (via Paris) on to Canal, St. Charles, Broadway and ultimately to the Westwego-Walnut Street ferry.(1)

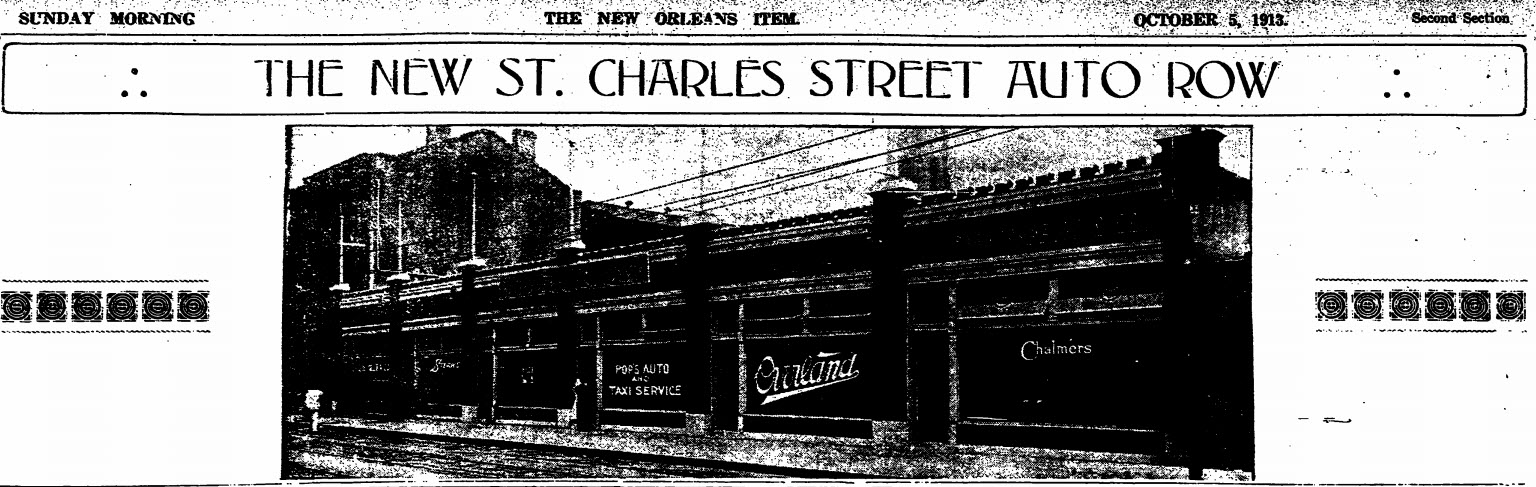
A St. Charles Street "Automobile Row" began to emerge in 1913. Various developers acquired historic residences along the artery between Girod and Julia Streets, and either adapted them or razed them for other use. Julius Koch was awarded a contract to demolish a boarding house and construct a 131' foot showroom (preliminary rendering above; photograph below). Three years later, Koch also designed a new building for the Firestone Tire and Rubber Company.(2)
Not all of the structures listed below are still standing, but most of them are. Some of them feature ornamental automobile symbolism such as wheels and wings.

If you are interested in learning more about the OST Centennial and/or wish to become involved in the planning process, click here.

St. Charles Avenue

1400

M.G. Bernin Motor Trucks (1919)

1423

Motor Car Service Company, Inc. (1920)

1701-11

Abbott Motor Company {Two buildings -- Packard Showroom & Apartments/Showrooms} (1920)

1820 

Packard New Orleans Company (1929)


2001 

Abbott Automobile Company (1920)


St. Charles Street


700

Fairchild Motor Car Company (1917)

706

Woodring-Hamilton Car Company (1916)

714

Ellis Motor Company [formerly King Motor Company] (1920)

721

United Motor Car Company (1920)

726

Safety Tire Repair Company (1916)

728

Hotel Orleans (altered for this use in 1917-1918)

734

Demack Motor Car Company (1918)

735

Herbert E. Woodward Tires (1915)

741

Capital City Auto Company (1915)

742

Moon Agency (1914)

749

L.A.M. Motor Company (1918)

750

B.F. Goodrich Company New Orleans Branch (1914)

752

Abbott Auto Company "Used Car" Department (1919)

759

Stoutz Motor Car Company (1917)

760-762

Willys-Overland Company (1914)

Firestone Tire and Rubber Company (1916)

Freeport & Mexican Fuel Oil Company (1917)

829 

Capital City Auto Company (1919)


And others that were very near to the OST:

Baronne Street

601-603

Charles E. Miller New Orleans Branch [Automobile Sales] (1910)

615-621

Shuler Auto Supply Company Inc. (1919)

618 

M. Zilberman Show Room (1918)

702-716

Abbott Cycle Company (1906)
{They also sold automobile gloves}

Abbott Automobile Company (1908)

751-761

New Orleans Chevrolet Company (1926)

801

Brown Tube Company (1914)

Model Motor Truck Company, Inc. (1917)

821-823 

Abbott Automobile Company, Ltd. (By 1916)

840-842 

Fairchild Auto Company (1910)

Howard Avenue

822

Bernstein Glenny Motor Car Company (1917)

828-832

Lyons-Barton Motor Car Company (1915)
{Constructed using Kahn System}

Julia Street

611

B.P. Braud, Inc. Cord Tire Repairing (1920)


(1)An earlier route kept autoists on the east side of the Mississippi along the River Road.

(2)"Big Auto Tire Company to Make Crescent City Its Distributing Point." The Sunday States 21 May 1916.

Images above: Old Spanish Trail Association. Old Spanish Trail Road Map Southern Louisiana. October 1924. Louisiana Research Collection, Special Collections Division, Tulane University Libraries. Digitally enhanced.

"New Orleans to Have 'Automobile Row' by September 15." The New Orleans Item 12 June 1913.

"The New St. Charles Auto Row." The New Orleans Item 5 October 1913.

Abbott Automobile Company, 2001 St. Charles Avenue. As it appears in The New Orleans Item 12 December 1920.

Fairchild Motor Company, 700 St. Charles Street. As it appears in The New Orleans Item 8 July 1917.

Tuesday, December 8, 2015

Automobile Reefs

In May 1960, the New Orleans Chamber of Commerce News Bulletin reported that its Board was backing an artificial snapper reef plan developed by the West Bank Council:

"The Sports Committee of the West Bank Council reported that such a reef could be constructed at a cost of about $18,000 and would attract fish into the Gulf waters and, consequently, attract large numbers of fishermen and tourists to the area.

"The reef would be constructed of old car bodies laced together with steel cables and anchored approximately 7 1/2 miles from the seaward end of the Freeport Harbor Channel Jetty."(1)

Alabama and Texas had previously created artificial reefs in this manner. In 1959, Florida deployed concrete linings from a demolished causeway to develop one on the southeast corner of Fisher Island Estate. Virginia utilized a combination of motorized vehicles for two reefs: one located near the Thimble Shoals Lighthouse; and one 12 miles off of Cape Henry. South Carolina initiated a 1967 reef with 70 scrapped vehicles, and quickly added three tugboats; two mine sweepers; a drydock; a barge; 30,000 tires and 50 pontoons.(2)

In 2001, New York City Transit officials retired some 714 World's Fair series Redbird subway cars in this fashion. When the new "Redbird Reef" needed expansion seven years later, the Delaware Department of Natural Resources dropped a World War II-era Navy tanker.

(1)"Council Backs Artificial Reef." Chamber of Commerce News Bulletin XLI:22 (27 May 1960).

(2)"Junk Brings Life to Carolina Waters." The Times-Picayune 4 November 1984.


Monday, October 19, 2015

Segregation Forms

Dillard University architect Moise H. Goldstein (1882-1972) designed the Richard Berthelot Lemann Memorial Park in 1934 (illustration above). The playground was built on city land that had resulted from the overfill of the former Carondelet (Old Basin) Canal. Site clearance and grading took nearly a year to complete.

Touro Infirmary Chief of Staff Dr. I.I. Lemann and his family donated $15,000 for materials and equipment, and federal emergency relief workers (FERA) supplied the labor. Under Mayor T. Semmes Walmsley's administration, the city offered the former canal site extending from Marais Street to North Prieur. Additionally, the city agreed to the Lemann family's stipulation that should the city ever use the site for other purposes, the city would develop a new Richard B. Lemann Memorial Playground elsewhere.

The playground was originally segregated by race, gender and size. From Marais to North Claiborne - the section closest to the Municipal Auditorium - the playground was for white children.  From North Claiborne to Prieur, the playground was for black children.  Each park had its own designated girls and boys areas, and separate areas for small children and big children.

The North Claiborne entrance to each playground section featured memorial iron gates, each with its own plaque. The two playground sections were entirely surrounded by fencing in order to protect the children from "automobile hazards."  Park superintendent Lawrence Di Benedetto proclaimed the fenced enclosure a "new era" in playground design.(1) Since the park's namesake had died in an automobile accident, the safety feature was apropos.

The dedication ceremonies were held on June 16, 1925, with the riverside section celebration at 4:00 pm and the lakeside section following at 5:00 pm. FERA bands performed at both events, although the evening celebration had considerably higher attendance numbers.

To see the gates today, click

here

and

here.

(1)Di Benedetto, L. "2 Playgrounds To Be Dedicated." New Orleans States 14 June 1925.

Image above:  "Drawing of Lemann Memorial Playgrounds." The Times-Picayune New Orleans States 30 December 1934.

Friday, April 24, 2015

Lexicon: Hi-Lo

In the late 1920s, New Orleans realtors began advertising “Hi-Lo”s to indicate a new type of raised basement bungalow that accommodated ground-level parking.  Edward Sporl proposed a Craftsman Hi-Lo elevated nine feet above grade (above).

Hi-Lo Bungalows, Hi-Lo Houses and Spanish Hi-Los came to describe story-and-a-half residences with garages. Colonial Revival and  Mission Style residences most frequently adopted the bi-level profile. “La Jolla,” the house at  6 Trianon Place (built circa 1925), originally had a two-car garage.

While the phraseology seems to have originated in New Orleans, Hi-Los became a national phenomenon when direct mail catalogs adopted the expression. The Southern Pine Association first featured a Hi-Lo in its 1937 catalog, Livable Homes of Southern Pine. The Ideal Plan Service published its Hi-Lo ten years later.

Early bi-level residences in San Francisco were referred to as "Doelgers," named for the developer -- Henry Doelger -- who frequently built them. Hi-Los and Doelgers were precursors to split levels.


Image above:  Edward F. Sporl. Raised  Basement [“Hi-Lo”] Bungalow. Ink and colored ink on linen. Undated. Edward F. Sporl Office Records, Southeastern Architectural Archive, Special Collections Division, Tulane University Libraries.

Thursday, December 18, 2014

New Orleans 360˚

Fifty years ago, The Times-Picayune reported on an important shipment from Stamford, CT to New Orleans. The Macton Machinery Company had completed the fabrication and assembly of the enormous turntable to be installed on the roof of Edward Durell Stone's International Trade Mart (ITM, now World Trade Center). Created with 180 low supporting wheels and 45 horizontal stabilizing wheels, the turntable resembled an enormous lazy susan measuring 97'11" in diameter.(1) Macton's team reassembled the turntable in New Orleans, and the ITM's rotating restaurant and cocktail lounge, the Top of the Mart, celebrated its grand opening on 2 January 1967.

Macton devoted its operations to the manufacture of such steel turntables. They initially undertook much smaller platforms, first for tailors and then for portable entertainment. Popular Mechanics reported on their products during the 1950s-60s. Frank Lloyd Wright utilized Macton turntables in his Park Avenue Jaguar (later Mercedes-Benz) showroom (1955) and the Kalita Humphreys Theatre (Dallas, 1959).

In 1911, millionaire Mary (Mrs. Levi Z.)  Leiter designed and built a revolving glass summer house in Beverly, Massachusetts:

"It stands at the end of some small gardens on a terrace overlooking the beach and sea. Its roof is constructed of small poles and is supported by rustic posts covered with rough bark. Around three sides of the structure heavy plates of glass are set. Curtains within are so arranged that the occupants can protect themselves from the hottest glare of the sun's rays. The structure is balanced upon ball bearings as nicely as the carriage of an expensive telescope."(2)

While Leiter's invention was meant to provide a healthy recreational experience, it was an Alsatian-born waiter turned restaurateur who patented revolving dining room floors in order to reduce the wear and tear on service workers. Antonie Martzolf filed his revolving dining room floor scheme in 1914 while managing the Gustony Restaurant at West 32nd Street in New York. He also developed a patent for a combination electric match stand and waiter-signal device so that customers could signal staff without noise.

The New Orleans Monteleone Hotel's Carousel Lounge operates on a similar principle to Martzolf's revolving dining room floor, only with bar staff situated at the center while customers make their 15-minute rotation. The Carousel opened in early September 1949, with bartenders serving a trademark cocktail, the Carousel. Glenn Flanders (1913-98), a University of Missouri-Columbia fine arts graduate based in St. Louis, designed the original Carousel interiors.

In 1958, a father-son team from New Orleans patented a rotating circular bed with an attached headboard-shelving unit-chairs. But that's another story.


(1)"Ship Unit to N.O. for ITM Tower." The Times-Picayune 20 December 1964.

(2)"Revolving House for Mrs. Leiter Nicely Balanced on Ball Bearings." The Times-Picayune 29 May 1911.

Images above:  Popular Mechanics: January 1951 & July 1964.

Thursday, November 13, 2014

Early Car Camping

Early automobile tourists frequently slept in or near their vehicles. In the late teens and early twenties, such travelers were encouraged to set up camp in the Crescent City's municipal parks and along its levees. Both City Park and Audubon Park operated short-lived no-fee auto camps.

Norwegian-American pathfinder Anthon L. Westgard published a guide to car camping for the American Automobile Association in 1920. The guide, Official AAA Manual of Motor Car Camping, featured various advertisements for newly invented products, such as the A.B.C. Sleeper and the Stoll Auto Bed (shown above).

Westgard provided advice regarding setting up camp, travelers' attire and how to properly stock first aid kits. His guide featured recipes for making biscuits, cornmeal mush, squirrel and rabbit. His "Health Hints Worth Heeding" also included the following travelers' remedies:

For Lockjaw. --Warm a small quantity of spirits of turpentine and pound into the wound, and bathe backbone with cayenne pepper and water, or mustard and water (vinegar is even better than water). Use as hot as the sufferer can stand it.

To Remove Cinder or Sand from the Eye.--One or two grains of flaxseed placed in the eye. All campers should carry a few of these seeds. Or drop castor oil in the eye freely. Do not rub the sore eye--rub the other eye.

Images above:  A.L. Westgard. Official AAA Manual of Motor Car Camping. Washington, D.C. and New York: A.L. Westgard, 1920. Courtesy University of Wisconsin-Madison Libraries.

Friday, November 7, 2014

Portable Structures

We recently came across an invention by Mexican-American New Orleanian Dolores Morgadanes (c. 1894-1975). Patented as Automobile Tent in June 1940, the object was to improve conditions for automobile tourists visiting beach resort areas. She referred to the fact that many vacationers utilized their vehicles as changing stations, and that this practice had a deleterious effect on upholstery and beaches. Evidently a common practice was to protect car interiors with newspapers and other salvaged paper while one changed into or out of a swimsuit, and then to discard the paper on the beach. Her invention provided a pop-up dressing room that attached to one's automobile.

One Midwestern town's versatile solution to its lack of bathhouses attracted our attention this election week. In August 1922, Popular Mechanics reported that Newark, Ohio used its portable voting booths as comfort stations for swimmers on the Licking River.


Images above: Dolores Morgadanes. Automobile Tent. June 1940. Patent No. 2,204,432.
As viewed 7 November 2014 via google  patents.

"Election Booths on Wheels Used as Bathhouses." Popular Mechanics August 1922, p. 226. As viewed 7 November 2014 via google books.

Friday, October 10, 2014

NEW! Morgan Whitney Finding Aid

The Southeastern Architectural Archive recently finalized the processing of its Morgan Whitney Louisiana Architecture Photographs. The collection consists of platinum prints created circa 1890-1910.

Morgan Whitney (1869-1913) was a member of the prominent New Orleans banking family, who studied at the École des Beaux-Arts in Paris and became an accomplished photographer, still-life painter and musician. An early automobile touring enthusiast, Whitney was able to access the state’s rustic roads to photograph plantations in Ascension, Jefferson, Landry, Natchitoches, Orleans, St. Bernard, St. Charles, St. James, St. John the Baptist and St. Martin Parishes. He tended to utilize the platinum print process, which was very popular at the turn of the century. His photographic works extensively documented Louisiana’s antebellum buildings and monuments, and some were later incorporated into the Historic American Buildings Survey (Library of Congress) and Tulane University School of Architecture’s Vieux CarrĂ© Survey.

Image above: Morgan Whitney, photographer. St. Augustine Roman Catholic Church, 1210 Governor Nicholls Street, New Orleans. Circa 1910. Platinum print. Interior, detail.

Wednesday, October 1, 2014

Detroit Public Library - NEW Digital Resource

Last night, the Detroit Public Library [DPL] completed a mass digitization project pertaining to its Special Collections holdings, including over 33,000 images from its National Automotive History Collection [NAHC].  For those of us in the Gulf South, this is an incredible resource because it includes digital reproductions of early twentieth-century levees, roadways, cities, towns, automobile parades and "tin-can" camps. The digital collection is especially strong for Florida, where early automobile enthusiasts ventured in great numbers.

The image clipped above relates to Captain Walter Wanderwell and a drive he took through a flooded road in Mississippi.  According to historian Dan Treace -- who is currently building a replica of Wanderwell's Unit 2 -- in 1919 the former POW purchased a used Ford chassis in Detroit, Michigan and had it shipped to New Orleans, where it was modified. The Times-Picayune reported that it was retrofitted with a water tank and fifty-four-gallon gasoline tank. Wanderwell headed out from Atlanta on September 22, 1919 in order to retrieve his new car.

Asked to comment on Louisiana's roads when he arrived in New Orleans in March 1920, Wanderwell remarked, "'Louisiana has some of the best roads and some of the worst. When we were a little way out of Bogalusa it took us six days to make sixty-five miles, which we make in an hour on a good road.'"(1)

From New Orleans, Wanderwell, his wife, mechanic, photographer and correspondent headed West on the Old Spanish Trail.

Read more here.

Access the collection here.

(1)"Peiczyniki [sic], Touring World, Is In Orleans." The Times-Picayune 15 March 1920.

Monday, September 15, 2014

New Orleans Business Archive: Sciambra & Masino

In  August 1924, plumbing, heating and ventilation contractors Sciambra and Masino opened a new plant located at 636-642 North Broad Street. Designed by New Orleans architect Emile Weil (1878-1945) and constructed by builder J.A. Petty & Sons, Inc., the Spanish Mission style structure boasted 8,000 ft.with a receiving area, model shops, an equipment room and a  mezzanine gallery. The first floor served as showroom and office space, and the mezzanine was divided into drafting rooms and a ladies' resting lounge.

Proprietors A.J. Sciambra and P. Masino, Jr. established their partnership in 1917, first operating out of Sciambra's residence at 2500 St. Peter Street, and then moving to 915 North Broad Street prior to acquiring the plant site.  When the new building opened, the partners described the rationale for choosing this location:

"'We were offered sites in other parts of the city, and received the usual advice to locate in the heart of the commercial district, but we adhered to North Broad. It best suits our purpose now, and in the years to come will be one of the main thoroughfares. Since the opening of the bridge at the New Basin the automobiles have multiplied to an amazing extent. During the racing season and at other special times Broad already rivalled Canal street. When both sides of the wide boulevard are paved, as they soon will be, Broad street will be as populous as any highway. There also was the consideration of the cheapest property before the great improvement in conditions and confidence, and the business, and we get all the benefits of the saving. Above all, there was the sentimental view. Most of our career has been spent here."

Image above:  Emile Weil, architect. Illustrations of Selected Work. New Orleans, Louisiana. 1926. Southeastern Architectural Archive, Special Collections Division, Tulane University Libraries. NA737.W4 A45

Quoted matter:  "Plucky Plumbers Build Big Plant on Broad Street." The Times-Picayune 10 August 1924.


Thursday, April 3, 2014

1958 Airline Highway

In 1958, New Orleans photographer Frank Lotz Miller (1923-1993) shot this series of Airline Highway photographs for architects Curtis and Davis, who renovated the London Lodge Motel and Restaurant. The complex's predecessor structures -- a tourist court assemblage -- had been designed by Patrick M. Allison for Chicago owner Ben London in 1952.

Images above:  Frank Lotz Miller, photographer. Airline Highway/London Lodge Motel. 1958. Digital image from black and white negative. Curtis and Davis Office Records, Southeastern Architectural Archive, Special Collections Division, Tulane University Libraries.

Monday, February 3, 2014

Early Curtis & Davis Project

In 1950, New Orleans architects Curtis & Davis received attention from Progressive Architecture for their 1949 rehabilitation of an automobile sales and service establishment. Klein Motors, Incorporated, 832-840 St. Charles Avenue, had been largely destroyed by fire.

The owner demanded the architects reuse the three remaining masonry walls (two sides and rear) and develop a new showroom, offices and service area. The budget was limited, and Curtis & Davis integrated pilaster-supported 100-foot clear span trusses with the salvaged walls. The terracotta-colored enameled aluminum upper portion of the facade emulated a billboard and supported Klein's commercial signage. The biomorphic white tiled canopy, in-sloping showroom curtain wall and strategically placed spotlights were intended to draw attention to the automobiles. When the project was completed, the young partners hired Clarence John Laughlin (1905-1985) to take photographs for the Progressive Architecture feature.

According to Curbed New Orleans, the structure recently sold for $1.63 million and will be used to house The New Orleans Advocate.

UPDATE:  The New Orleans Advocate plans to return the facade to its C & D era form.  Read more on The New Orleans Advocate.

Read more about the C&D rehabilitation in "Automobile Sales and Services Buildings." Progressive Architecture 31 (1950): pp. 75-78.

"Formal Reopening of Firm Set Today." The Times-Picayune (1 April 1949): p. 26.

Image above: Clarence John Laughlin, photographer. Klein Motors, Inc. 832-840 St. Charles Avenue. Circa 1949. Color positive film. Curtis and Davis Office Records, Southeastern Architectural Archive, Special Collections Division, Tulane University Libraries.

Monday, December 16, 2013

618 Baronne Street

Morgan D.E. Hite (1882-1959) designed this automotive showroom storefront for Baccich and de Montluzin's Architecture Department. M. Zilbermann used the space to exhibit his Mercers and Daniels Eights in 1918.

Image above: "Automobile Show-Room, New Orleans." Building Review VII:17 (June 1918): p. 23.

Monday, November 26, 2012

Unit Buildings Principle


In September 1951, Laurence G. Farrant (1921-1978), a Miami-based consulting engineer, published an article in Architectural Record pertaining to a new parking structure that he had helped to realize. Working with project engineer W.C. Harry and New Orleans architects Diboll-Kessels at the request of parking lot entrepreneur George Blaise, Farrant developed a flat-slab garage comprised of 30 independent structures with column supports hinged at the bottoms.

Influenced by the work of Swiss civil engineer Robert Maillart (1872-1940), Farrant developed the plan based on the "unit buildings" principle, which allowed overlapping cantilevers to accommodate additional automobiles. The hinged column bottoms allowed the independence of the separate building units, and also provided more space for automobiles. Ramps between levels were simply hung between unit buildings in a non-continuous placement in order to secure the unit buildings' independence. Farrant asserted that his scheme yielded considerable savings in the purchase of steel and concrete, for he was able to reduce the slab thickness over what would have been required for a single monolithic base.(1)

Click here to see more recent images of the structure.

(1) Laurence G. Farrant. "Parking Garage: Series of Unit Buildings." Architectural Record (September 1951): pp. 167-170; Laurence G. Farrant. "Unit Buildings Cut Construction Costs." Journal of the American Concrete Institute 47:5 (May 1951): pp. 669-679.

Images above:  Details, Laurence G. Farrant. Drawings for garage for Blaise, Inc., 200 North Rampart Street, New Orleans, LA. Diboll-Kessels and Associates, Architects. March 1950. Weiss, Dreyfous and Seiferth Office Records, Southeastern Architectural Archive, Special Collections Division, Tulane University Libraries.

Tuesday, September 18, 2012

New Orleans Traffic 1927

In 1927, New Orleans boasted a population of some 428,000 people. The city evidenced a 6.79 ratio of population to automobile ownership, compared to Milwaukee, Wisconsin's estimated 4.18 and Seattle, Washington's 4.68. Increasing vehicular traffic resulted in commuter congestion problems, as well as an elevated number of personal injury reports. Between 1925 and 1927, the vast majority of New Orleans' personal injury accidents involved a motorized vehicle and a pedestrian. Some 2,000 pedestrians were injured in accidents involving motorized vehicles (see chart above).

The city retained the services of Miller McClintock (†1960), then director of the Albert Russel Erskine Bureau for Street Traffic Research (housed on the top floor of Harvard University's Widener Library), and St. Louis urban planner Harland Bartholomew (1889-1989) to conduct a comprehensive study of traffic problems and to propose solutions. The team's resultant work, The Street Traffic Control Problem of the City of New Orleans (November 1928), was based on extensive field observations and cartographic reporting.

McClintock and Bartholomew lauded the city's role as the first "to take formal recognition of the changed status between pedestrians and motor vehicles in its regulations and ordinances" but lamented that "there has not been a stricter enforcement of these provisions and that other cities which have copies [sic] similar regulations have been more successful in their application." (1) To rectify this problem, the team proposed enhanced regulations and ordinances, administrative reorganization and better selection and supervision of traffic division police personnel.

Read more in the Southeastern Architectural Archive. . .

(1)Miller McClintock and Harland Bartholomew. The Street Traffic Control Problem of the City of New Orleans (November 1928), p. 177. Southeastern Architectural Archive, Special Collections Division, Tulane University Libraries.


Friday, June 29, 2012

From Bicycle to Automobile


An earlier post addressed New Orleans architect Rathbone De Buys' 1921 proposed Canal Street parking skyscraper. Five years earlier, Gustav Stickley's journal The Craftsman featured a review of the American Architect's publication, Garages, Country and Suburban, a series of ... articles on the structural features of the private garage and its equipment, the care of the car, the safe handling of gasolene and topics of interest to the owner and driver (New York, 1911).

The Craftsman extensively quoted the book:

"The coming of the automobile has introduced a new phase into the architect's daily work. The smart, shining, highly developed machine, quick, accurate and efficient, full of the very essence of modernity, with its irrepressible and confident chauffeur, seems to require more 'chic' accommodations, than did even the smartest horses and vehicles of the last generation. The age of the automobile is the age of cement, of high efficiency electric lighting and of the banishment of germs and crevices which harbor them. The garage must be modern, light, shining and not only clean, but free from any possibility of harboring dirt in any form. So, though the architect may still affect the homely and reliable bicycle as his own personal mode of locomotion, he enthusiastically approves the change in habits of clients which make necessary the designing and providing of a new type of building."

The reviewer seems to have been especially drawn to those garages that were portable, functioned equally as garden trellises and/or chauffeur's lodging, and one that served the purposes of the aviator as well as the motorist:

"The combination garage and hangar floor foretells the future form of this new, almost indispensable adjunct of the country house, for man must soon mount to the skies as well as skim the surfaces of the earth."

The airplane pictured above looks like the Bristol Box Kite, invented seven years after the Wright flyer, and used by the Royal Naval Air Service (U.K.), the Royal Romanian Air Force, and the Australian Flying Corps.

For aviation history buffs, the Experimental Aircraft Association (EAA) manages an aircraft museum  that includes a replica of the 1903 Wright Flyer and holds its popular annual airshow in Oshkosh, Wisconsin every July.

Images above: "Book Reviews." The Craftsman XXIX: 4 (January 1916): pp. 440-443.


Thursday, July 7, 2011

Parking Skyscraper

In March 1921, the Standard Motor Accessories and Garage Corporation of New Orleans proposed a nine-story parking skyscraper above Canal Street. Architect Rathbone De Buys (c. 1874-1960) drafted plans for the structure, which were published in The Times-Picayune on March 13th (above). The need for off-street parking was becoming a pressing concern. In 1917, hotel and other business owners were charging exorbitant fees for the privilege to park on city streets adjacent to their properties. In August of that year, the City Commissioners announced a hearing for the purpose of developing a municipal parking ordinance. Increasing legal restrictions led to the establishment of private "motor stations" that offered vehicular storage as well as lubrication and upholstering services.

Recommended reading: John A. Jakle and Keith A. Sculle. Lots of Parking: Land Use in a Car Culture. U of Virginia P, 2005. Available in Tulane University's Howard-Tilton Memorial Library.

Image above: "What about your Automobile?" The Times-Picayune 13 March 1921 Section 4, page 10.

Wednesday, July 6, 2011

Emile Weil's Cadillac

In 1916, New Orleans architect Emile Weil (1878-1945) purchased a new Cadillac Type 55 seven-seater touring car equipped with Kelly-Springfield wire wheel tires. Cadillac introduced the model in August 1916, listing it for $2250. By October 1916, The Times-Picayune ran an advertisement featuring Weil's new acquisition photographed along St. Charles Avenue (above). The wire wheel tires were available for an additional cost through Kelly-Springfield's local distributor, Southern Hardware & Woodstock Company, which posted the ad.

At the time, Weil and his wife Marie lived in the former Isidore Newman mansion, designed by Thomas Sully (1885-1939) and located at 3607 St. Charles. The couple inherited the property upon the death of Marie's mother, Mrs. Isidore Newman. Not long after Marie's death in 1931, Weil sold the building, and moved to a smaller residence on Versailles Boulevard. The St. Charles Avenue property changed hands again before becoming the Tulane Medical School Phi Chi Fraternity house in 1947. Despite efforts to save the building, the structure was razed in 1970. Drawings for the building are maintained in the Southeastern Architectural Archive's Thomas Sully Collection.