Elizabeth Kendall [later Thompson] graduated from Newcomb College in 1929 before attending the University of Wisconsin (M.A. 1930). When she completed her graduate program in Spanish and French literature, she returned to New Orleans in order to study architecture at Tulane University. Her classmates included William King Stubbs and Samuel Wilson, Jr.
Kendall attended Tulane for two years, from 1930-32.She joined the Tulane Architectural Society and became the architecture editor for the school's newspaper, The Hullabaloo.
In 1932, she left New Orleans to study architecture at the University of California-Berkeley. According to her 1998 obituary, UC-Berkeley discouraged dual master's degrees at that time, and so despite concluding her studies in architecture, she did not graduate.(1)
Upon the completion of two years at Berkeley, Kendall returned to her family home in New Orleans. From 1934-35, the Southern Pine Company employed her as an architect/draftsman engaged in designing catalog homes.
She relocated to New Hope, Pennsylvania in order to teach humanities at the Holmquist School for Girls in 1935. This proved a short stint, for she obtained a position in New York City as the assistant news editor for Architectural Record in 1937. Within a short time, AR promoted Kendall to the position of associate editor. She "retired" upon her 1941 marriage to Bay Area architect Frank Hofmann Thompson, whom she had met while both were students at Berkeley.
AR enticed Elizabeth Kendall Thompson out of retirement in 1947.(2) She became the journal's western editor and then senior associate editor for the western district, which included eleven states, Alaska and Hawaii.
(1)Allan Temko. "Elizabeth Thompson." SFGATE 21 April 1998. As viewed 4 August 2015 via: http://www.sfgate.com/news/article/OBITUARY-Elizabeth-Thompson-3008458.php
(2)Elizabeth Kendall Thompson. Letter to Samuel Wilson, Jr. 19 February 1952. Box 5. Miscellaneous Correspondence. Samuel Wilson Jr. Papers and Drawings, Southeastern Architectural Archive, Special Collections Division, Tulane University Libraries.
For more on Kendall, see AIA Membership File for "Elizabeth Kendall Thompson." AIA Historical Directory of American Architects. URL: http://public.aia.org/sites/hdoaa/wiki/AIA%20scans/T-Z/Thompson_ElisabethK.pdf
Images above, top to bottom: Jambalaya (1929); Jambalaya (1931); Jambalaya (1932). All available through Tulane University Digital Library (TUDL) and the Internet Archive.
Showing posts with label TSA. Show all posts
Tuesday, August 4, 2015
Friday, July 31, 2015
NEW! John Lawrence Finding Aid
The Southeastern Architectural Archive recently finalized the processing of the John Lawrence Office Records. The collection consists of architectural drawings representing the following partnerships: John W. Lawrence and Sam T. Hurst (1950-1951); John W. Lawrence and George A. Saunders (1951-1954), Lawrence, Saunders, and Calongne (1954-ca. 1960); Lawrence and Saunders (ca.1960-1971).
Read more about John Lawrence in the online finding aid here.
If you are unfamiliar with the Southeastern Architectural Archive's holdings, consult its list of "Finding Aids by Collection Name."
Read more about John Lawrence in the online finding aid here.
If you are unfamiliar with the Southeastern Architectural Archive's holdings, consult its list of "Finding Aids by Collection Name."
Monday, July 27, 2015
Architect & Calligrapher
For many years, Scheuermann taught TSA calligraphy classes, and provided his lettering skills to non-profit and carnival organizations. In 1987, Save Our Cemeteries asked him to create the lettering for John Geiser's "Certificate of Appreciation" (shown above).
Scheuermann's work can also be found at the corner of Canal and Broad Streets, in the iron ornamentation of the former Whitney Bank building (now Family Dollar).
Images above: Milton Scheuermann, Jr. "Certificate of Appreciation." New Orleans: Save Our Cemeteries, 1987. John Geiser III Papers, Southeastern Architectural Archive, Special Collections Division, Tulane University Libraries.
Milton Scheuermann, Jr. Ornamental Iron for Whitney National Bank. Parham & Labouisse, architects. 1964-66. 2650 Canal Street, corner South Broad. Broad Street detail from Google Street view. 2015.
Labels:
architectural lettering,
calligraphy,
TSA
Tuesday, December 16, 2014
NEW! Scheuermann Finding Aid
As New Orleans "Renaissance Man" Milton G. Scheuermann, Jr. celebrates his 55th and final year teaching for Tulane University, we thought it would be the perfect time to finalize the processing of his architectural records.
An ardent supporter of the Southeastern Architectural Archive, Milton has donated his own drawings, as well as those by former colleagues and mentors.
Read more about Milton Scheuermann & his collection here.
Image above: Milton G. Scheuermann, Jr. for Goldstein, Parham and Labouisse. French Opera House, Bourbon and Toulouse Streets. Scheme for Rebuilding. Client: Edgar B. Stern. Undated.
An ardent supporter of the Southeastern Architectural Archive, Milton has donated his own drawings, as well as those by former colleagues and mentors.
Read more about Milton Scheuermann & his collection here.
Image above: Milton G. Scheuermann, Jr. for Goldstein, Parham and Labouisse. French Opera House, Bourbon and Toulouse Streets. Scheme for Rebuilding. Client: Edgar B. Stern. Undated.
Wednesday, December 10, 2014
August Perez III
New Orleans architect August "Augie" Perez III (born Mardi Gras Day 1933) passed away on Friday, December 5th at the age of 81. A 1956 graduate of Tulane University's School of Architecture and once the business manager of the school's student publication, Perez was the son of architect August "Gus" Perez, Jr. (1906-98).
First licensed to practice architecture in 1957, Augie Perez joined the American Institute of Architects in 1960. He served on the board of directors of the Investors' Homestead Association, was a member of the New Orleans Chamber of Commerce, the Metairie Country Club and the Le Moyne de Bienville Club. As spokesperson for August Perez and Associates, he frequently promoted the firm's innovations to business professionals and the media. Upon his father's retirement in 1980, he took over the practice and incorporated it, at the same time hiring a "hotshot stable of talented young architects."(1)
Under Augie's direction, the firm won the public competition to supervise the planning of the Louisiana World Exposition (1984). Responding to the honor, Perez emphasized:
"'The architectural statement made by the World's Fair will be the most important definition of New Orleans to be made by its own citizens during the 20th century. The World's Fair will be a challenge to open the riverfront as it has never been done before and to show that no American city can more perfectly restore and preserve the past than can New Orleans.'"(2)
The Perez firm garnered international attention and supervised the construction of projects designed by other architects such as Frank Gehry, Charles Moore, and Skidmore, Owings & Merrill.
(1)Jeanette Hardy. "August Perez Retires--Leaves Tall Legacy." The Times-Picayune 27 July 1980.
(2)Allan Katz. "Master Planners Selected for World's Fair." The Times-Picayune/The States-Item 16 December 1980.
Image above: August Perez and Associates. Le Pavillon Hotel, 833 Poydras Street, New Orleans, LA. 1970. [Addition to and modernization of the old De Soto Hotel, originally built as the Hotel Denechaud for Justin Denechaud by New Orleans architects Toledano & Wogan. 1905.] Perez Associates Office Records, Southeastern Architectural Archive, Special Collections Division, Tulane University Libraries.
First licensed to practice architecture in 1957, Augie Perez joined the American Institute of Architects in 1960. He served on the board of directors of the Investors' Homestead Association, was a member of the New Orleans Chamber of Commerce, the Metairie Country Club and the Le Moyne de Bienville Club. As spokesperson for August Perez and Associates, he frequently promoted the firm's innovations to business professionals and the media. Upon his father's retirement in 1980, he took over the practice and incorporated it, at the same time hiring a "hotshot stable of talented young architects."(1)
Under Augie's direction, the firm won the public competition to supervise the planning of the Louisiana World Exposition (1984). Responding to the honor, Perez emphasized:
"'The architectural statement made by the World's Fair will be the most important definition of New Orleans to be made by its own citizens during the 20th century. The World's Fair will be a challenge to open the riverfront as it has never been done before and to show that no American city can more perfectly restore and preserve the past than can New Orleans.'"(2)
The Perez firm garnered international attention and supervised the construction of projects designed by other architects such as Frank Gehry, Charles Moore, and Skidmore, Owings & Merrill.
(1)Jeanette Hardy. "August Perez Retires--Leaves Tall Legacy." The Times-Picayune 27 July 1980.
(2)Allan Katz. "Master Planners Selected for World's Fair." The Times-Picayune/The States-Item 16 December 1980.
Image above: August Perez and Associates. Le Pavillon Hotel, 833 Poydras Street, New Orleans, LA. 1970. [Addition to and modernization of the old De Soto Hotel, originally built as the Hotel Denechaud for Justin Denechaud by New Orleans architects Toledano & Wogan. 1905.] Perez Associates Office Records, Southeastern Architectural Archive, Special Collections Division, Tulane University Libraries.
Thursday, November 6, 2014
TU Grad Magill Smith
In 1938, Tulane University graduate Charles Magill Smith (1904-41) designed the Beech-Nut Packing Company's exhibition building for the New York World's Fair (model shown above). A native of Franklin, Louisiana, Smith moved to New York upon the completion of his Bachelors of Architecture degree (1926). He established an independent practice, operating as Magill Smith. In 1929, he married Mexican socialite Elizabeth Consuelo de Cravioto in New York.
Smith's Beech-Nut building included an electrically-operated miniature circus replete with acrobats and animals. Its entrance was adorned with a colorful circus mural, and the interior featured dioramas and photographs representing coffee cultivation and the gathering of chicle. Sets of twin girls greeted fair-goers with candy and gum.
Smith also designed the Botany Worsted Mills exhibit in The Man Building, and renovated 20 West 12th Street, where he lived with his wife prior to their separation. His career was cut short by his suicide in December 1941.
Image above: Wurts Brothers, photographers. C. Magill Smith, architect. Model of the Beech-Nut Packing Company building, New York World's Fair. 1938. Gelatin silver print. Wurts Bros. Collection. Museum of the City of New York. As viewed 6 November 2014.
Smith's Beech-Nut building included an electrically-operated miniature circus replete with acrobats and animals. Its entrance was adorned with a colorful circus mural, and the interior featured dioramas and photographs representing coffee cultivation and the gathering of chicle. Sets of twin girls greeted fair-goers with candy and gum.
Smith also designed the Botany Worsted Mills exhibit in The Man Building, and renovated 20 West 12th Street, where he lived with his wife prior to their separation. His career was cut short by his suicide in December 1941.
Image above: Wurts Brothers, photographers. C. Magill Smith, architect. Model of the Beech-Nut Packing Company building, New York World's Fair. 1938. Gelatin silver print. Wurts Bros. Collection. Museum of the City of New York. As viewed 6 November 2014.
Monday, October 20, 2014
NEW! J. Herndon Thomson Finding Aid
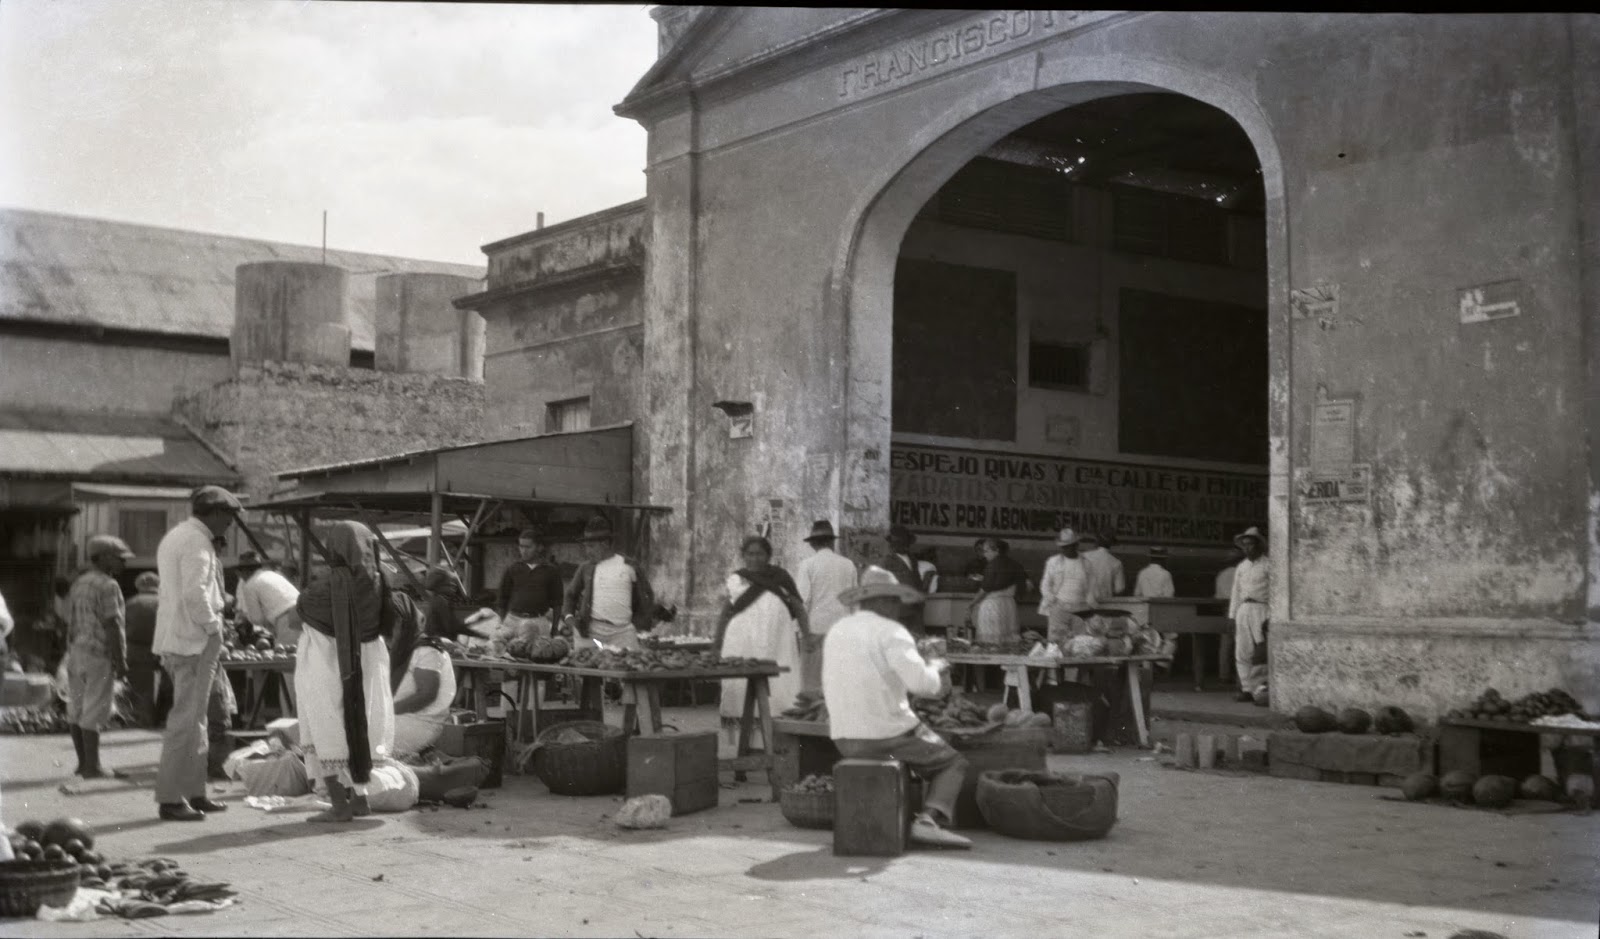
The Southeastern Architectural Archive (SEAA) recently completed processing its J. Herndon Thomson Papers. The collection consists of a small number of photographs, prints and drawings associated with Tulane University architect and educator John Herndon Thomson (1891-1969). Drawings reflect architectural education at Cornell University during the second decade of the twentieth century. Photographs pertain to the 1930 Frans Blom expedition to the Yucatán Peninsula.
Read more here.
Image above: Dan Leyrer, photographer (attr. to). Market. Uxmal, Yucatán. January or February 1930. J. Herndon Thomson Papers, Southeastern Architectural Archive, Special Collections Division, Tulane University Libraries.
Architect and preservationist Richard Koch also visited the Frans Blom expedition in the Yucatán Peninsula during the early 1930s, and created a voluminous set of photographic negatives during his trip. These images are housed in the SEAA's Richard Koch Papers and Photographs.
Richard Koch, photographer. Market Scene. Unidentified town. Mexico. Circa early 1930s. Richard Koch Papers and Photographs, Southeastern Architectural Archive, Special Collections Division, Tulane University Libraries.
Read more here.
Image above: Dan Leyrer, photographer (attr. to). Market. Uxmal, Yucatán. January or February 1930. J. Herndon Thomson Papers, Southeastern Architectural Archive, Special Collections Division, Tulane University Libraries.
Architect and preservationist Richard Koch also visited the Frans Blom expedition in the Yucatán Peninsula during the early 1930s, and created a voluminous set of photographic negatives during his trip. These images are housed in the SEAA's Richard Koch Papers and Photographs.
Richard Koch, photographer. Market Scene. Unidentified town. Mexico. Circa early 1930s. Richard Koch Papers and Photographs, Southeastern Architectural Archive, Special Collections Division, Tulane University Libraries.
Labels:
archaeology,
libraries and archives,
Mexico,
New Orleans architects,
TSA
Friday, October 10, 2014
NEW! Morgan Whitney Finding Aid
The Southeastern Architectural Archive recently finalized the processing of its Morgan Whitney Louisiana Architecture Photographs. The collection consists of platinum prints created circa 1890-1910.
Morgan Whitney (1869-1913) was a member of the prominent New Orleans banking family, who studied at the École des Beaux-Arts in Paris and became an accomplished photographer, still-life painter and musician. An early automobile touring enthusiast, Whitney was able to access the state’s rustic roads to photograph plantations in Ascension, Jefferson, Landry, Natchitoches, Orleans, St. Bernard, St. Charles, St. James, St. John the Baptist and St. Martin Parishes. He tended to utilize the platinum print process, which was very popular at the turn of the century. His photographic works extensively documented Louisiana’s antebellum buildings and monuments, and some were later incorporated into the Historic American Buildings Survey (Library of Congress) and Tulane University School of Architecture’s Vieux Carré Survey.
Image above: Morgan Whitney, photographer. St. Augustine Roman Catholic Church, 1210 Governor Nicholls Street, New Orleans. Circa 1910. Platinum print. Interior, detail.
Morgan Whitney (1869-1913) was a member of the prominent New Orleans banking family, who studied at the École des Beaux-Arts in Paris and became an accomplished photographer, still-life painter and musician. An early automobile touring enthusiast, Whitney was able to access the state’s rustic roads to photograph plantations in Ascension, Jefferson, Landry, Natchitoches, Orleans, St. Bernard, St. Charles, St. James, St. John the Baptist and St. Martin Parishes. He tended to utilize the platinum print process, which was very popular at the turn of the century. His photographic works extensively documented Louisiana’s antebellum buildings and monuments, and some were later incorporated into the Historic American Buildings Survey (Library of Congress) and Tulane University School of Architecture’s Vieux Carré Survey.
Image above: Morgan Whitney, photographer. St. Augustine Roman Catholic Church, 1210 Governor Nicholls Street, New Orleans. Circa 1910. Platinum print. Interior, detail.
Thursday, September 18, 2014
NEW! N.C. Curtis Finding Aid
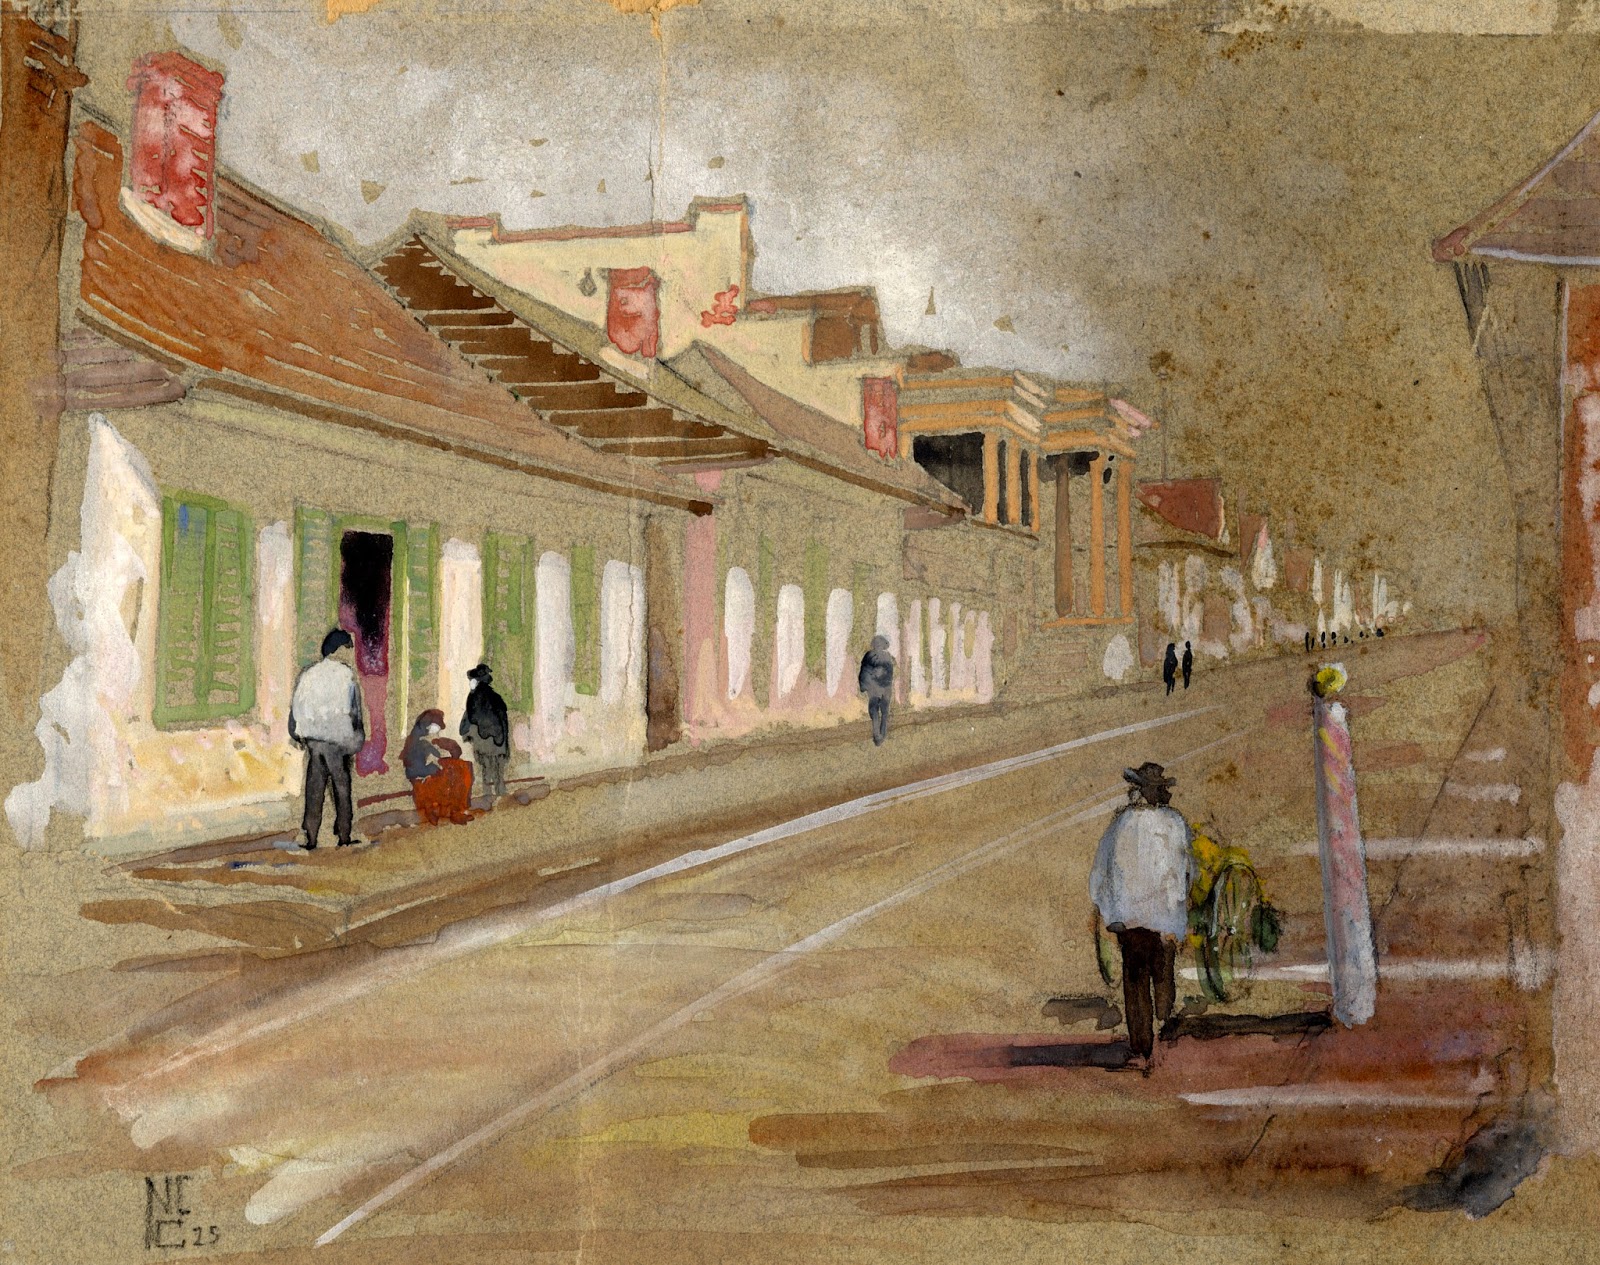
The Southeastern Architectural Archive recently finalized the processing of the Nathaniel C. Curtis, Sr. Illustrations. The collection includes drawings, maps, publications and educational records linked to New Orleans architect, preservationist and educator N.C. Curtis (1881-1953). Many of the drawings were selected as illustrations for Curtis’ book New Orleans, Its Old Houses, Shops, and Public Buildings (Philadelphia, 1933). Two drawings reflect Curtis’ work in association with architect Moise H. Goldstein.
Learn more about the collection and N.C. Curtis here.
Image above: Nathaniel C. Curtis, Sr. Dauphine Street from St. Louis Street. Gouache on heavy paper. 1925. Nathaniel C. Curtis, Sr. Illustrations, Southeastern Architectural Archive, Special Collections Division, Tulane University Libraries.
Learn more about the collection and N.C. Curtis here.
Image above: Nathaniel C. Curtis, Sr. Dauphine Street from St. Louis Street. Gouache on heavy paper. 1925. Nathaniel C. Curtis, Sr. Illustrations, Southeastern Architectural Archive, Special Collections Division, Tulane University Libraries.
Wednesday, August 6, 2014
NEW! SS Labouisse Finding Aid
The Southeastern Architectural Archive (SEAA) recently finalized the processing of the Samuel Stanhope Labouisse Office Records. Samuel Stanhope Labouisse (1879-1918) was a prominent New Orleans architect, the nephew of Henry Hobson Richardson (1838-1886) and a founding member of the Louisiana chapter of the American Institute of Architects. A New Orleans native, Labouisse graduated from Tulane University (B.E. architecture, 1900) and then obtained a B.S. degree in architecture from Columbia University, where he studied with William Ware. Following his graduation, he attended the École des Beaux-Arts in Paris and the American Academy in Rome (1903-04).
Read more here.
Many thanks to Tulane School of Architecture architect-educator Milton Scheuermann, Jr. for donating Labouisse's Grand Tour sketches to the SEAA!
Image above: Samuel Stanhope Labouisse and Children. Copy print from undated photograph, circa 1915. Biographical Files, Southeastern Architectural Archive, Special Collections Division, Tulane University Libraries.
Read more here.
Many thanks to Tulane School of Architecture architect-educator Milton Scheuermann, Jr. for donating Labouisse's Grand Tour sketches to the SEAA!
Image above: Samuel Stanhope Labouisse and Children. Copy print from undated photograph, circa 1915. Biographical Files, Southeastern Architectural Archive, Special Collections Division, Tulane University Libraries.
Wednesday, October 31, 2012
New Orleans Business Archive: Architectural Stone
Assembled in this circa 1930 photograph are employees of the Architectural Stone Company, a New Orleans business founded in 1923 by Victor Guido Lachin (born Venice, Italy c. 1896 - † New Orleans 1980). Lachin learned plasterwork from his father Angelo, a Venetian woodcarver who remained in the United States after working on architectural ornamentation for the 1904 Louisiana Purchase Exposition in St. Louis, Missouri. By 1910, Angelo Lachin had established an eponymous New Orleans business located at 518 Royal Street and relocated his wife and two sons, Victor and John M. (Venice, Italy c. 1890 -† New Orleans 1986) to the United States.
Victor established the Architectural Stone Company after serving apprenticeships in St. Louis and New Orleans. Three generations of the family worked for the company by 1969, when Victor Lachin retired and sold the business.
Over its 46 years of operation, Architectural Stone supplied architects, builders and contractors with its cast ornamentation. Renowned as early innovators in stone fabrication, the company modernized traditional Italian scagliola techniques, mixing cement with ground stone pigments, then casting and polishing the composite to emulate cut stone. Its sculptural work was used on cemetery, residential, institutional, industrial and mercantile structures.
Many of the company's shop drawings are housed in Tulane University's Southeastern Architectural Archive. An inventory of holdings may be found here. Thanks to Tulane School of Architecture graduate Scott Heath for his assistance processing the collection.
Image above: Architectural Stone Company, 8122 Colapissa Street, New Orleans, c. 1930. Donor Records, Southeastern Architectural Archive, Special Collections Division, Tulane University Libraries.
Victor established the Architectural Stone Company after serving apprenticeships in St. Louis and New Orleans. Three generations of the family worked for the company by 1969, when Victor Lachin retired and sold the business.
Over its 46 years of operation, Architectural Stone supplied architects, builders and contractors with its cast ornamentation. Renowned as early innovators in stone fabrication, the company modernized traditional Italian scagliola techniques, mixing cement with ground stone pigments, then casting and polishing the composite to emulate cut stone. Its sculptural work was used on cemetery, residential, institutional, industrial and mercantile structures.
Many of the company's shop drawings are housed in Tulane University's Southeastern Architectural Archive. An inventory of holdings may be found here. Thanks to Tulane School of Architecture graduate Scott Heath for his assistance processing the collection.
Image above: Architectural Stone Company, 8122 Colapissa Street, New Orleans, c. 1930. Donor Records, Southeastern Architectural Archive, Special Collections Division, Tulane University Libraries.
Labels:
architectural trades,
stone casting,
TSA
Wednesday, September 26, 2012
Tulane & the Beaux-Arts
In the second decade of the twentieth century, the Tulane Department of Architecture boasted its relationship to the Parisian École des Beaux Arts:
"The entrance requirements of the Ecole des Beaux Arts in Paris are exacting and specific. The departments of this famous school have a standing hardly equalled by any college elsewhere in the world. To be a student in the 'Ecole' is one of the highest honors that can come to the young Frenchman and it is an honor no less prized by those foreigners who seek to gain admission through its doors."
"Last year 500 Frenchmen and 185 foreigners took the entrance examinations. Of these 185 foreigners 7 were Americans. Three of these Americans were successful and it is gratifying to note that of those three, two had been students of the Tulane Department of Architecture, viz: Feitel, B., Arch, 1911, and Armstrong, a three year student."
From "Architectural Department" Building Review125 (1913-1914), p. 7. Southeastern Architectural Archive, Special Collections Division, Tulane University Libraries.
"The entrance requirements of the Ecole des Beaux Arts in Paris are exacting and specific. The departments of this famous school have a standing hardly equalled by any college elsewhere in the world. To be a student in the 'Ecole' is one of the highest honors that can come to the young Frenchman and it is an honor no less prized by those foreigners who seek to gain admission through its doors."
"Last year 500 Frenchmen and 185 foreigners took the entrance examinations. Of these 185 foreigners 7 were Americans. Three of these Americans were successful and it is gratifying to note that of those three, two had been students of the Tulane Department of Architecture, viz: Feitel, B., Arch, 1911, and Armstrong, a three year student."
From "Architectural Department" Building Review125 (1913-1914), p. 7. Southeastern Architectural Archive, Special Collections Division, Tulane University Libraries.
Monday, August 22, 2011
Neutra in NOLA
On Monday, 17 November 1952, Austrian-born architect Richard Neutra (1892-1970) gave an evening address at Newcomb College's Dixon Hall. Co-sponsored by the Tulane University School of Architecture and the New Orleans Chapter of the American Institute of Architects, the public lecture focused on contemporary architecture.
The Newcomb College Art Gallery had displayed photographs of Neutra's projects ten years earlier, in conjunction with an educational exhibit on the theme of surfaces, textures and colors of structural materials. Local merchants loaned samples of brick, wood, metal, glass and stone.
Read more in "Architect Neutra to Deliver Address." The Times-Picayune 17 November 1952, p. 7. "Exhibit at College Art Gallery Nears." The Times-Picayune 15 April 1941, p. 12. W.M. Darling, "Pen, Chisel and Brush." The Times-Picayune 20 April 1941, p. 40.
Labels:
AIA,
Richard Neutra,
TSA
Monday, August 15, 2011
Keck in NOLA
In the spring of 1955, Chicago architect George Fred Keck (1895-1980) visited New Orleans for an extended stay, as guest to the Tulane University School of Architecture. Then Dean John F. Dinwiddie (1902-1959) had invited Keck to serve as a visiting critic for the school's Fifth-Year students, and Keck challenged the group with designing a small residential structure. The Chicago architect had visited Tulane approximately five years earlier, at the invitation of then Dean Buford L. Pickens (1906-1995), who had worked for Keck after attending the University of Illinois. Pickens reminisced about the visit to a Tulane audience in 1988:
"He lectured to the students and gave his spiel on modern architecture and the necessity of seeing things in a different way than the traditional. But at the same time, that's one reason I wanted him to come down here--so that he could see the affinity between the old architecture down here and the new architecture that we were talking about, because the two seemed to come together. The two ideas, architectural concepts, came together here because historical and modern blended--the openness, the columnar quality you get when you drive down St. Charles or any other street in New Orleans."(1)
Keck was especially renowned for his 1933 Chicago World's Fair "Home of the Future" and his 1934 Crystal House. After World War II, he entered into an architectural partnership with his brother William, practicing as Keck & Keck. Together they focused on passive solar systems and prefabrication.
You can learn more about his practice by consulting the Chicago Architects Oral History Project, which includes a transcript of the 1991 interview with William Keck (1895-1995) here.
(1) Talk About Architecture: A Century of Architectural Education at Tulane, ed. by Bernard Lemann, Malcolm Heard, Jr. & John Klingman. New Orleans: Tulane University School of Architecture, 1993, p. 111.
Image above: Brochure Cover. Green's Ready-Built Homes Present the Solar Home as Created by George Fred Keck. 1946. Ptak Science Books, as viewed 15 August 2011 at http://longstreet.typepad.com/thesciencebookstore/2009/09/paleofuturology-solar-house-1946-.html
Labels:
George Fred Keck,
TSA
Thursday, March 31, 2011
Tulane's Lost Owls
Tulane University's Joseph Merrick Jones Hall, located at 6801 Freret Street, was designed by Moise Goldstein & Associates, Architects (1939-1941). Tulane School of Architecture faculty member Nathaniel C. Curtis, Sr. (1881-1953) was chief designer at the time, and created the building's dedicatory inscription and accompanying intaglio sculpture.
The structure was originally the institutional library, drawing together the combined holdings of Newcomb College and Tulane University, and named Howard-Tilton Memorial Library. Its Freret Street entranceway features carvings of historic printers' devices, including those of Plantin-Moretus and Aldus Manutius.
Moise Goldstein hired a young Nathaniel C. "Buster" Curtis, Jr. (1917-1997) to design two owls -- symbols of wisdom and knowledge -- for placement atop the entrance facade's granite obelisks. Buster drew full-sized sketches of his stylized owls, his "own idea of what an owl should look like," and the sketches were sent to Indiana, where the stone was cut.
When Buster's owls arrived in New Orleans, they were positioned atop the entrance obelisks and Mr. Goldstein escorted Tulane University President Harris to see them. Buster Curtis later recounted:
"No one was prepared for the violent disapproval and disappointment of the good doctor over those owls and Mr. Goldstein's distress cannot be expressed. That very night he arranged for a pickup truck into which the owls were loaded and just he and I, in utmost secrecy, buried those birds in the darkness of the early morning in the back of Audubon Park. I think Mr. Goldstein paid for the owls out of his own pocket because nothing was ever said again about them -- either by him or Dr. Harris or by me, but the granite obelisks are still there."
Curtis added, "It has been said that a doctor buries his mistakes and an architect just plants ivy. But is is not always that easy. . . "
Quoted matter from: Nathaniel C. Curtis, Jr. Undated typescript. c. late 1960s. Biographical Files, Southeastern Architectural Archive, Special Collections Division, Tulane University Libraries.
Labels:
Curtis and Davis,
New Orleans architects,
sculpture,
TSA
Friday, March 25, 2011
Architecture Lab
An earlier post addressed the 1907 founding of Tulane University's School of Architecture, and Professor William Woodward's (1859-1939) conviction that New Orleans provided the perfect crucible in which to study architecture. By 1915, Southern Architect & Building News reported on emerging schools of architecture in the South, cautioning that such programs "do not thrive unless the conditions of their environment are right" and commending Tulane University as one of the real "pioneers," echoing Woodward's earlier emphasis on geography and the city's distinctive architecture:
"New Orleans offers a particularly favorable location for a thriving school of architecture. In the first place, it is the only large city in the South which possesses a large number of examples of a unique and beautiful historic architecture. In fact, competent critics would place her, in this respect, above any other city in America. This is a distinction the inspirational value of which cannot be overestimated. Next in importance to a worthy past, should be mentioned the fact that New Orleans is also a thoroughly up-to-date and thriving modern city, and so added to the inspiration of antiquity are added the practical object lessons of modern building construction. To the architectural student the city streets are of the nature of a vast laboratory and he who walks may learn perhaps quite as much as he who spends his spare hours in the draughting room."
Reported in Southern Architect and Building News 36:1 (November 1915): p. 17-18, extracted from New Orleans Building Review.
Image Above: Tulane School of Architecture's early home, Stanley Thomas Hall, as it appeared in Architectural Art and Its Allies (1912). Stanley Thomas Hall was designed by the New Orleans firm of Andry & Bendernagel (1911); its fourth floor was added in 1929.
Monday, February 28, 2011
James Lamantia (1923-2011)
New Orleans architect and artist James Rogers Lamantia, Jr. (1923-2011) passed away on Saturday, 19 Feburary 2011. A graduate of Tulane University's School of Architecture (B.S. 1943) and Harvard University's Graduate School of Design (M.Arch. 1947), Lamantia received the Prix de Rome in 1948. He was a Fulbright Fellow to Italy in 1949, before returning to the United States to work for The Architectural Forum. He regularly taught art and architecture courses at the Tulane School of Architecture, where he was appointed full professor in 1974, and where he was the first recipient of the Richard Koch Chair in Architecture.After spending a few years in New York City, Lamantia established a professional practice in New Orleans. By 1955 he was a partner in the firm Burk, Le Breton and Lamantia, which was noted for its church and school buildings. In 1958, he worked with Arthur Q. Davis to design showrooms for the Orleans Gallery, a cooperative artists' organization of which Lamantia was a founding member. He directed the renovation of of the Presbytere Building and contributed to the renovation of New York's Central Park.
A prolific artist and designer, Lamantia exhibited oil paintings in the Whitney Museum of Art's "Fulbright Painters" show in 1958. He designed room schemes and furnishings for Interiors magazine, and collaborated with Louisiana-based sculptor Lin Emery on a brass fountain for Edgar A.G. Bright. His most recent works were collages, assemblages from his Hurricane Katrina-ravaged collection of Piranesi prints.
James Lamantia was an early and lifelong supporter of Tulane University Libraries' Southeastern Architectural Archive. His donations included his own drawings, Frank Lotz Miller negatives and photographs, Piranesi prints, and countless rare books, including a first edition of John Ruskin's The Seven Lamps of Architecture and Eugène Emmanuel Viollet-le-Duc's Habitations Modernes.
Top: Graduation Photograph, James Rogers Lamantia, Jr. Tulane University Class of 1943. Courtesy University Archives, Special Collections Division, Tulane University Libraries.
Bottom: Robert Helmer (1922-1990). St. Catherine's of Siena Church Baptismal, Metairie. Serigraph. James Lamantia Collection, Southeastern Architectural Archive, Special Collections Division, Tulane University Libraries.
Labels:
James Lamantia,
TSA
Monday, December 6, 2010
North Claiborne Avenue 1972

In 1972, Tulane School of Architecture faculty member John Rock (1923-2009) took his camera on the road, recording the sites along North Claiborne Avenue underneath the elevated I-10 and the construction of the newer I-10 sections near the Orleans Parish Prison. Taken from a moving vehicle, some of his slides are quite blurred, yet they provide strong documentation of North Claiborne and the shaded artery provided by the expressway.Images above: John Rock, photographer. I-10 Expressway, New Orleans. February 1972. John Rock Collection, Southeastern Architectural Archive, Special Collections Division, Tulane University Libraries.
Labels:
highways,
infrastructure,
TSA
Friday, August 6, 2010
The Treeless Plain
One of my drawing professors claimed that he could never teach perspectival drawing techniques to children of the northern Great Plains, stating that because they grew up without any spatial referents, they had no inherent sense of perspective. Tulane University School of Architecture faculty member Milton Scheuermann has developed a concise guide to perspectival drawing, titled "Perspective Drawing: A Practical Approach for Architects." For those who wish to consult his summary of one- and two-point perspective drawing, go to Tulane University's Architecture Research Guide (http://libguides.tulane.edu/architecture) and scroll down the left-hand column to download the pdf files.The photograph above depicts my great-grandfather's ranch, the Lazy SS, which was located in Triumph Township, Ramsey County, North Dakota, c. 1930s.
Labels:
architectural representation,
perspective,
TSA
Friday, June 25, 2010
Rice & Tulane: Sociable Dalliance
In the autumn of 1912, William Woodward (1859-1939) -- Tulane University Professor & founder of its Architecture School -- was delegated to attend the opening of the Rice Institute. With an estimated endowment of $10 million, the fledgling institution had contracted with Cram, Goodhue and Ferguson to design the campus plan and its buildings.
When Woodward returned to New Orleans, he reported on the buildings and their architect:
"The buildings of the Rice Institute of Houston Texas are genuine marks of Architectural Art, as I found on my recent visit there to participate in the formal opening as representative of the American Federation of Arts of Washington, D.C.
Three buildings of the large number provided for on the spacious campus are completed, or nearly so, and are widely separated -- The Administration building, the Power plant with mechanical laboratories and one group for men's residence composed of dormitories and commons.
As to what style no attempt at description would be adequate without many illustrations of details, but it can be said that one feels at once that the whole has been studied and erected under the eye of an architect who could realize his conceptions in sound construction.
I had the good fortune to be taken to the Institute by Mr. Cram of the firm of Cram, Goodhue and Ferguson, the architects, and his resident assistant Mr. Watkin, and thus can say first hand that Mr. Cram has aimed to construct in the best materials for each purpose and he is best pleased, perhaps, in the placing of the bricks, which are of a mellow color, brightened by inlays of marble and glazed tiles of varying and unique shapes. The cement courses are often wide enough to give the idea of banded work.
Mr. Cram was pleased when I jestingly spoke of the 'elocution' of the facade of the men's residence before which we stood. The sociable dalliance of the banded columns of the arcade on the ground, the serene wall rising above, accented with convenient balconies and crowned with sheltering eaves appeals at once. As might be expected the hardware and fixtures are all unique and pleasingly hand wrought in many cases. To a professor, one of the points of interest is the seating of the faculty chamber which has benches facing each other across the central aisle, as in a choir. Mr. Cram's sensitive eye was disturbed by the flare of crudely colored 'near' banners, which overwhelmed his color scheme in this chamber, and which had evidently been put up before his arrival. The only address or paper on Art was Mr. Cram's paper read one night at 2:30 A.M. when his audience had been reduced to almost a state of stupor by the events of the day and night."
William Woodward. [untitled article]. Architectural Art and Its Allies 8:3 (September 1912), p. 8 . The Southeastern Architectural Archive, Special Collections Division, Tulane University Libraries. Emphasis my own.
Labels:
campus architecture,
Ralph Adams Cram,
TSA,
William Woodward
Subscribe to:
Posts (Atom)