Showing posts with label National Register of Historic Places. Show all posts

Friday, November 14, 2014

Edgewood Park

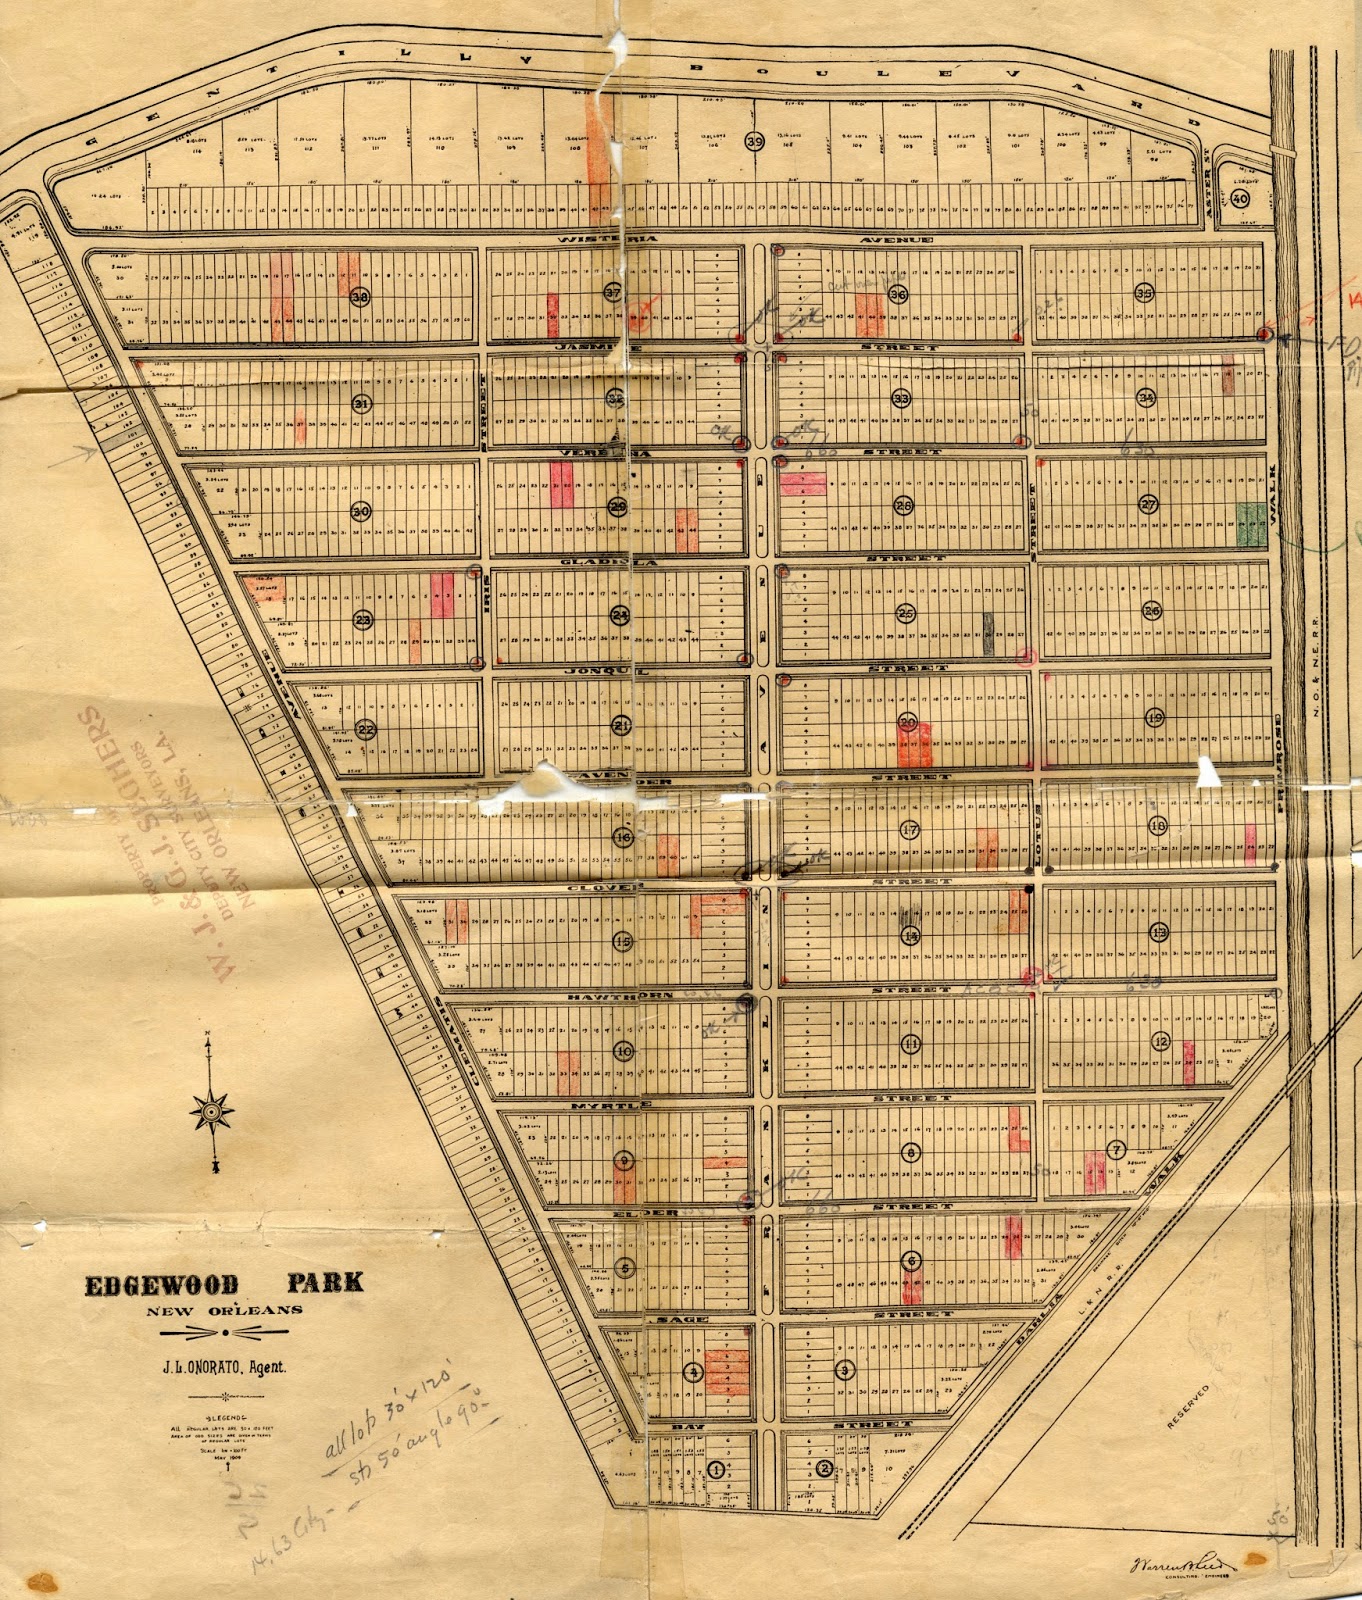
This fall the National Park Service approved New Orleans' Edgewood Park neighborhood's inclusion on the National Register of Historic Places. The subdivision was developed in 1909 on the former Dennis Sheen Tract, originally bounded by the Louisville & Nashville Railroad, the New Orleans and Northeastern Railroad, Gentilly Boulevard and Clematis Avenue. This tract was desirable pasture land covered in blackberry bushes and grass, located along a natural ridge. Real estate developer J.L. Onorato secured an option on the property in February 1909. The following month, the New Orleans Railway Company announced it would extend its Villere streetcar line a mile beyond the Franklin Avenue/Galvez Street stop in order to provide service. Soon thereafter, consulting engineer Warren B. Reed platted the subdivision with all lots measuring 30' x 120'.  Early purchasers had a tendency to buy two adjacent lots (map above). By spring of 1910, Onorato sold a large number of Edgewood's remaining lots to Grover & Leyman, an Indianapolis-based real estate investment firm.

The neighborhood includes a large number of bungalows.

Image above: William Reed, consulting engineer. Edgewood Park, New Orleans. /J.L. Onorato, Agent. May 1909. Guy Seghers Office Records, Southeastern Architectural Archive, Special Collections Division, Tulane University Libraries.
Friday, July 26, 2013

Mound Bayou, Mississippi

Yesterday The Bolivar Commercial reported that the Taborian Hospital in Mound Bayou, Mississippi will undergo renovation beginning this week. With funding from the U.S. Department of Agriculture, Jackson architects Canizaro, Cawthon & Davis plan to adapt the structure for use as the Taborian Urgent Care Center.(1)  The building has been listed on the National Register of Historic Places since 1996.

After World War II, New Orleans architect William R. Burk (1887-1961), who maintained an office is Clarksdale, worked on several projects for Mound Bayou. In 1948, he designed a consolidated high school structure on Fisher Avenue. That same year, he collaborated with St. Louis architects Jamieson and Spearl to develop plans for a new Veteran's Administration hospital that had been championed by doctor and civil rights leader T.R.M. Howard (1908-1976).(2)

Tulane University's Southeastern Architectural Archive retains William R. Burk's architectural records.

(1) Rory Doyle. "Work on Historic Hospital Begins."  The Bolivar Commercial  (25 July 2013). As viewed 26 July 2013 at http://tinyurl.com/n2dhhx8

(2) "BIDS FOR CONSTRUCTION." The Times-Picayune (28 July 1948): p. 12. The article includes a presentation drawing of a very Charity-like hospital building. Howard's papers are at the Chicago Public Library.

Image above:  Taborian Hospital, Mound Bayou, MS. As viewed 26 July 2013 via google maps.

Tuesday, June 11, 2013

Sully's Penthouse Office

New Orleans architect Thomas Sully (1885-1939) designed his own offices on the eleventh floor of the Hennen Building located at 201-203 Carondelet/800-814 Common Street. A previous post included photographs of the building exterior and his office interior. His suite included a drafting room, individual offices, a vault, blueprinting operations and access to the roof garden. The drafting & blueprinting room skylights provided natural illumination. Two stairways accommodated access to an attic; one of them provided access to a tenth-story bath house and barbershop.

Between 1896 & 1898 Sully, Burton & Stone Company expanded the Hennen Building's top floor to create additional office spaces. The roof garden was lost in the process.

In 1921, Emile Weil altered the Henenn for the Canal-Commercial Trust & Savings Bank by adding two additional bays on the upriver Carondelet Street side and extending the eleventh story. He significantly transformed the lower portion of the street facade by removing the original  fenestration and surface ornamentation.

The Hennen Building -- now called the Maritime -- has been on the National Register since 1986.

Image above:  Thomas Sully & Company, architect. Eleventh Floor alterations, The Hennen Building. Undated. Sam Stone Jr. Office Records, Southeastern Architectural Archive, Special Collections Division, Tulane University Libraries.

Thursday, July 12, 2012

Building Letterheads XII

Alexandria's Rapides Bank & Trust Company (RBTC), located at 400 Murray Street, was designed by the Bank Building & Equipment Corporation (1954). The company specialized in modernist design-build services, and had a significant affect on banking in both North and South America. In 1969, RBTC used its new bank as a gallery space, hosting an important Rodin exhibition that featured B. Gerald Cantor's collection now housed at Stanford University's Cantor Arts Center.

The Alexandria building is still standing and serves as a branch of Chase Bank. Its predecessor, the Old Rapides Bank & Trust Company building (1898), has been listed on the National Register of Historic Places since 1980.

The Bank Building & Equipment Company's lead architect Wenceslao A. Sarmiento also designed modernist branches of Hibernia Bank in Gentilly (1956) and Mid-City (1955).  Click here for photos and more information.

Image above: Detail, Robert H. Bolton, letter to Louisiana Landmarks Society, 25 August 1971, Louisiana Landmarks Society Records, Folder 556, Southeastern Architectural Archive, Special Collections Division, Tulane University Libraries.