Showing posts with label New Orleans architecture. Show all posts

Thursday, January 7, 2016

NYPL - NEW Digital Resource


The New York Public Library [NYPL] has announced the launch of 180,000 high resolution public domain images through its Digital Collections. The site includes thousands of images of the Gulf South, including this one of a Mississippi Carnegie Library under construction (1910).

In many instances, the versos of photographs are also scanned. These often provide substantive contextual information.  For example, photographer Dick Williams captured the above image circa 1939. Producer Michael Todd and Director Hassard Short are shown inspecting the "Gay Old New Orleans" model for the New York World's Fair.

I've mentioned Todd's production in a previous post.

The Crescent City was prominent at the fair. The New Orleans Village celebrated Mardi Gras week with nightly carnival parades. Eddie Durchin and his orchestra played, and Joe Louis, Fredi Washington and Ann Lewis performed a skit. Mississippi-born "Hammerin' Hank" Armstrong (1912-1988) led a dance number at the Sazerac Restaurant Show.


Names of artists and designers were frequently included in publicity photographs. From the verso of the photograph show above, one can glean that Pilar Fernandez (left) of Havana, Cuba painted murals for "Gay Old New Orleans."  Another reveals that Irene Sharaff (1910-1993) designed Michael Todd's costumes.


Images above:  Aurelius P. Hood. Carnegie Library in Course of Construction at Mound Bayou, MS. 1910. Schomburg Center for Research in Black Culture, New York Public Library.  Permalink:  http://digitalcollections.nypl.org/items/510d47dd-e64e-a3d9-e040-e00a18064a99
This structure -- demolished in the 1930s -- was on the corner of SW Green Street East and Fisher Avenue.

Dick Williams. Michael Todd and Hassard Short Inspect Old New Orleans Model. Circa 1939. New York Public Library. Permalink:  http://digitalcollections.nypl.org/items/5e66b3e8-974f-d471-e040-e00a180654d7

Leo Casey, Director of Publicity. Pilar Fernandez (Havana, Cuba) and Janice Torre (1928 Carrollton Ave) Sitting on a Fence. Detail.  1940. New York Public Library. Permalink: http://digitalcollections.nypl.org/items/5e66b3e8-d27d-d471-e040-e00a180654d7

Tuesday, December 15, 2015

OST Hot Spots

Since I attended the Old Spanish Trail Centennial Celebration in Mobile, Alabama last week, I've been thinking about how the Good Roads Movement affected commercial architecture. Tracking down relevant structures requires mapping OST road beds and cross-checking Sanborn data sets, building plans and historic newspaper accounts.

The route -- highlighted above -- took westbound travelers through the Crescent City along Bayou Sauvage/Gentilly Road to North Broad  (via Paris) on to Canal, St. Charles, Broadway and ultimately to the Westwego-Walnut Street ferry.(1)

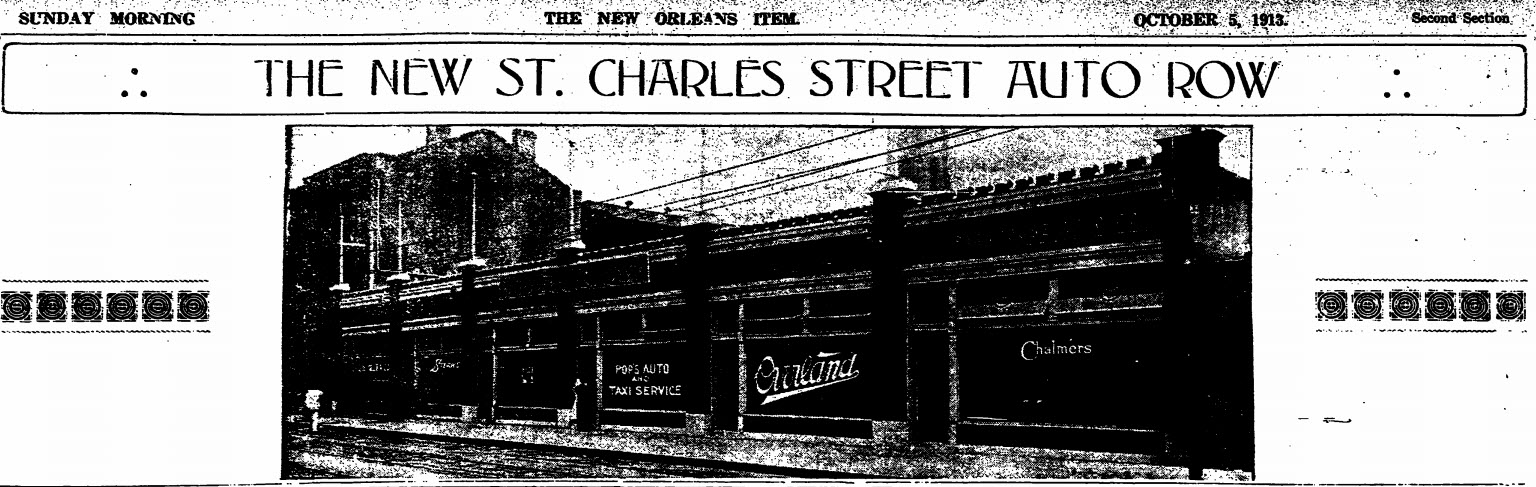
A St. Charles Street "Automobile Row" began to emerge in 1913. Various developers acquired historic residences along the artery between Girod and Julia Streets, and either adapted them or razed them for other use. Julius Koch was awarded a contract to demolish a boarding house and construct a 131' foot showroom (preliminary rendering above; photograph below). Three years later, Koch also designed a new building for the Firestone Tire and Rubber Company.(2)
Not all of the structures listed below are still standing, but most of them are. Some of them feature ornamental automobile symbolism such as wheels and wings.

If you are interested in learning more about the OST Centennial and/or wish to become involved in the planning process, click here.

St. Charles Avenue

1400

M.G. Bernin Motor Trucks (1919)

1423

Motor Car Service Company, Inc. (1920)

1701-11

Abbott Motor Company {Two buildings -- Packard Showroom & Apartments/Showrooms} (1920)

1820 

Packard New Orleans Company (1929)


2001 

Abbott Automobile Company (1920)


St. Charles Street


700

Fairchild Motor Car Company (1917)

706

Woodring-Hamilton Car Company (1916)

714

Ellis Motor Company [formerly King Motor Company] (1920)

721

United Motor Car Company (1920)

726

Safety Tire Repair Company (1916)

728

Hotel Orleans (altered for this use in 1917-1918)

734

Demack Motor Car Company (1918)

735

Herbert E. Woodward Tires (1915)

741

Capital City Auto Company (1915)

742

Moon Agency (1914)

749

L.A.M. Motor Company (1918)

750

B.F. Goodrich Company New Orleans Branch (1914)

752

Abbott Auto Company "Used Car" Department (1919)

759

Stoutz Motor Car Company (1917)

760-762

Willys-Overland Company (1914)

Firestone Tire and Rubber Company (1916)

Freeport & Mexican Fuel Oil Company (1917)

829 

Capital City Auto Company (1919)


And others that were very near to the OST:

Baronne Street

601-603

Charles E. Miller New Orleans Branch [Automobile Sales] (1910)

615-621

Shuler Auto Supply Company Inc. (1919)

618 

M. Zilberman Show Room (1918)

702-716

Abbott Cycle Company (1906)
{They also sold automobile gloves}

Abbott Automobile Company (1908)

751-761

New Orleans Chevrolet Company (1926)

801

Brown Tube Company (1914)

Model Motor Truck Company, Inc. (1917)

821-823 

Abbott Automobile Company, Ltd. (By 1916)

840-842 

Fairchild Auto Company (1910)

Howard Avenue

822

Bernstein Glenny Motor Car Company (1917)

828-832

Lyons-Barton Motor Car Company (1915)
{Constructed using Kahn System}

Julia Street

611

B.P. Braud, Inc. Cord Tire Repairing (1920)


(1)An earlier route kept autoists on the east side of the Mississippi along the River Road.

(2)"Big Auto Tire Company to Make Crescent City Its Distributing Point." The Sunday States 21 May 1916.

Images above: Old Spanish Trail Association. Old Spanish Trail Road Map Southern Louisiana. October 1924. Louisiana Research Collection, Special Collections Division, Tulane University Libraries. Digitally enhanced.

"New Orleans to Have 'Automobile Row' by September 15." The New Orleans Item 12 June 1913.

"The New St. Charles Auto Row." The New Orleans Item 5 October 1913.

Abbott Automobile Company, 2001 St. Charles Avenue. As it appears in The New Orleans Item 12 December 1920.

Fairchild Motor Company, 700 St. Charles Street. As it appears in The New Orleans Item 8 July 1917.

Monday, December 14, 2015

Original Rhinestone Cowboy

The Kohler Art Center in Sheboygan, Wisconsin is undertaking a year-long conservation effort pertaining to a historic Mississippi bungalow. Curator Karen Patterson is soliciting assistance in the reconstruction of "Original Rhinestone Cowboy" Loy A. Bowlin's Beautiful Holy Jewel Home. Developed in rural McComb over a five-year period in the late 1980s, the BHJH became a tourist attraction to those who trailed the flamboyant cowboy's longhorn-adorned 1967 Cadillac.

During the mid-1950s Bowlin and his wife Ina Mae owned a Mid-City New Orleans half double at 2758 Dumaine Street.

Images above: Top two: K. Rylance. Loy Bowlin Preservation Lab. John Michael Kohler Arts Center, Sheboygan, WI. As viewed December 2016.

Loy Bowlin's Home, McComb, MS 1996. Still from "Loy Bowlin: Rhinestone Cowboy." Sheboygan, WI: The John Michael Kohler Arts Center, 2004. The film documents an earlier exhibition effort.

Monday, November 30, 2015

NEW! Rock & Galloway Finding Aid

The Southeastern Architectural Archive has finalized the processing of the Rock & Galloway Office Records.

The collection includes correspondence, drawings, photographs, presentation boards, models and specifications. Researchers should note that most residential plans were given to individual clients, and the collection subsequently does not provide full insights into the firm's private commissions.

Read more about the collection via the SEAA's Finding Aids by Name.

Wednesday, November 25, 2015

New Orleans State of Mind (1940)

According to various reports, New Orleans architecture was a big hit in New York during the spring of 1940.

Bourbon Street's Old Absinthe House Bar (shown above) was reproduced at the World's Fair in Flushing Meadows. Lucien J. Cazebonne claimed that the reproduction was an exact copy of the original bar. The facsimile was erected in the "Gay Old New Orleans" section of Michael Todd's show featuring Gypsy  Rose Lee.(1)

In Manhattan, architect Max Bohm and painter Tony Sarg remodeled a Greenwich Village tenement row to resemble the Vieux Carre:

"Wide bands of ornamental iron connecting the tiers of balconies at each end and at regular intervals have built up in the mind the idea that they are not just emergencies to be used in the event of fire but are a substantial part of each apartment. The balconies are wide as well as long. The suspended flower baskets also help to fix in the mind the New Orleans atmosphere.

"Just inside the entrance door which is not in the center of the facade but slightly off to one side, are murals, scenes of New Orleans. The old Absinthe House is detected in one corner of the group. Sketches of doors leading into interior courts and arcaded sidewalks near Jackson Square cover one wall panel. On the opposite side of the river is a view of a Mississippi river packet discharging cotton on the levees. This serves to introduce the lobby, which runs parallel to the front of the building. Iron grille, stone flooring, hanging balconies, arches and one large palm complete the picture."(2)

The New York Herald-Tribune lauded Jane Street apartment owner Arthur Rule's taste.

(1)"Orleanian Goes to New York to Show Famed Bar." The Times-Picayune 10 May 1940.

(2)"New Orleans Features Used to Make New York Rehabilitation Distinctive." The Times-Picayune 21 April 1940.

Image above: Walter Cook Keenan. Old Absinthe House. 238 Bourbon Street, New Orleans, LA. 18 November 1944. This and other Bourbon Street photographs are online via Tulane University Digital Library's Bourbon Street, 1944-1952.


Friday, November 13, 2015

DIY Rathbone DeBuys

In the early 1930s, New Orleans architect Rathbone DeBuys (1874-1960) was experiencing hard times. He laid off his fourteen employees and reduced his office space. Faced with typing his own correspondence and juggling various contract documents, he designed this time-motion suite in the Hibernia Bank Building and wrote an article about his efforts.

He made the 96 x 30" conference table with griffin legs that he purchased in an antique shop. A sash and door company supplied the top, and DeBuys built an informal truss to tie the elements together. He placed all of his active job files on the table so that they would be close at hand.

Read more in American Architect (June 1932).

Image above:  Rathbone DeBuys Office, Hibernia Bank Building, 812 Gravier Street. 1932. As reproduced in Rathbone DeBuys. "An Architect Cuts Office Time." American Architect 141:2608 (June 1932): p.16.


Tuesday, November 10, 2015

New Orleans University (1891)

We recently came across this image of New Orleans University, a grandiose Gothic Revival building funded by the Freedmen's Aid Society of the Methodist Episcopal Church. Ground breaking ceremonies were conducted in January 1886, and the building was completed the following year. Chattanooga, Tennessee architects the Adams Brothers designed the five-story brick building with a mansard-roofed dormitory space.

The building was located at 5318-22 St. Charles Avenue, was altered when it became the Gilbert Academy, and ultimately demolished in preparation for Burk, LeBreton and Lamantia's De La Salle High School (1950).

Image above:  New Orleans University. Year Book: Eighteenth Year. New Orleans University 1890-1891. New Orleans: The University, 1891. Wood engraving. As viewed 10 November 2015 via Internet Archive.

Friday, October 30, 2015

Spooky NOLA

We hear a lot of ghost stories in the Southeastern Architectural Archive -- from building managers, homeowners, genealogists, electricians, facilities staff, general contractors and shorers. In past years, I presented a Halloween lecture to former Tulane University faculty member Milton Scheuermann, Jr.'s "Architecture and Mysticism" class. Since he retired in June, I decided to post the presentation online.

View the images here.


& if you want to know my favorite SEAA Ghost Story:

Two electricians came into the archive one day to suss out some issues pertaining to a building they were hired to rewire. They needed to examine the SEAA's blueprints.

As they were consulting the drawings, they conveyed that about twenty-five years ago they were working on a CBD skyscraper building (they didn't want to say which one) because the manager was reporting frequent electrical problems.

They ultimately examined a ceiling crawl space.  As they shimmied across the floor, they started to discover artifacts. A shoe.... another shoe.... some pants.... a hat ... the BONES.

Startled, they backed out immediately and called authorities.  They said they never heard a convincing outcome.

The only report that they could find in the local paper described two workmen coming across horse bones in a building.

One electrician remarked, "Horses don't wear pants!"

Friday, October 16, 2015

The Monolithic House (1946)

Before there was Lustron, New Orleans entrepreneur Andrew Higgins sought to manufacture a porcelain-coated steel building system. Invented by California architect Maury I. Diggs  and further developed by Higgins' research department, the ferro-enamel product could be utilized to build a house for as little as $3,000. Higgins hoped that he could re-purpose the Michaud plant to manufacture his trademarked Thermo-Namel to meet the nation's demand for affordable post-war housing.

Diggs visited New Orleans in March 1946 to help erect the first Thermonamel structure at Higgins' Industrial Canal site (press photograph above). The prefabricated enameled low carbon iron sheets were set up hollow with a 2.5" cavity that was later filled with Thermo-Con, a cellular concrete insulation that Diggs also invented. Once the Thermo-Con hardened, the building was "cemented" into place. Both Higgins and Diggs referred to the resultant structure as "monolithic."(1)

The completed demonstration house had a flat roof that extended beyond the exterior walls. Diggs designed the small residence and its surrounding garden walls, all comprised of Thermonamel. The material was also used for trim, rounded corners, gutters, shingles and floor tiles. Window openings were ordinary casements sealed in rubber and installed after the Thermo-Con pour. A unique feature was a circular tub, shown in the lower right-hand corner room above.(2)

The Higgins family acquired lots in the new Lake Vista subdivision with the intent to build their own Thermonamel residences. World War II veteran M.J. McLaney hoped to construct a Thermonamel Steak House on Air-Line Highway, and enlisted New Orleans architects Sporl & Maxwell to design an automobile-friendly scheme.


(1)"1st Higgins House Now Being Built." New Orleans States 20 March 1946.

(2) Hartshorn, Richard. "Higgins Building First New House." The Times Picayune 20 March 1946.

Image above:  Unidentified photographer. Going Up. Press photograph. March 1946. Visual Materials Collection, Southeastern Architectural Archive, Special Collections Division, Tulane University Libraries.


Wednesday, August 26, 2015

Tulane Library (1966)

In June 1966, The Times-Picayune reported on the construction of the new $6.2 million Howard-Tilton Memorial Library. Anticipating an August 1968 completion, library director Robert L. Talmadge emphasized that the library would provide easy access to books and be re-organized according to a subject-based divisional system:

"'Traditionally, libraries were considered primarily storehouses for books, and librarians chiefly their guardians. This concept led to the core bookstack where most of a library's collections were locked up, creating barriers between books and the general reader.

'By sharp contrast, the importance of wide and intensive use of library resources argues for the readiest possible reader access to books. Thus, in the new Tulane library all of the regular collections will be on open shelves, freely available to every reader. Special resources such as rare books and manuscripts will of course be located in a separate section under the supervision of librarians.'"

As the construction was underway, Talmadge defined a structural and administrative reorganization according to three divisions: science-engineering, humanities-fine arts, and the social sciences, the latter including government and policy documents. With this scheme, it was felt that researchers could go to a singular place for books, journals, microfilm, pamphlets and reference materials.

Funds for the new library came from two sources: the Tulane Forward Fund and a federal grant made under the Academic Facilities Act of 1965. New Orleans architects Nolan, Norman and Nolan designed the four-story structure with foundations to support an expansion of four additional stories. They  devised the library's plan according to recommendations from Harvard librarian Keyes Metcalf (1889-1983), who authored the 1965 book, Planning Academic and Research Libraries.

If you want to read about the NEW Howard-Tilton Memorial Library building project currently underway, click here.

Quoted matter above:  "Tulane Library Gets Under Way." The Times-Picayune 30 June 1966.

Image above: B. Samuels, photographer. Howard-Tilton Memorial Library. 7001 Freret Street, New Orleans, LA.  Progress photograph. 1 December 1966. Nolan, Norman and Nolan, architects. William T. Nolan Office Records, Southeastern Architectural Archive, Special Collections Division, Tulane University Libraries.

Thursday, August 20, 2015

Military Pageant (August 1848)

In 1848, an unidentified New Orleans architect was commissioned to design a "triumphal temple" to honor U.S.-Mexico War hero Persifor Frazer Smith (1798-1858). The structure was erected in the Place d'Armes (Lafayette Square) to celebrate Smith's return from Mexico. The 50-ft. wide octagonal platform was festooned with evergreens and the coats of arms of all the U.S. states.(1)

Persifor Smith was a prominent New Orleans lawyer and adjutant general who led the Washington Artillery in the 1840s. Under his command, the Louisiana militia participated in the battles at Contreras and Churubusco. Smith remained in Mexico until the last U.S. company returned in the late summer of 1848.

Despite oppressive  heat and its diminished seasonal population,  the city of New Orleans sought to celebrate his arrival with an elaborate reception. On 7 August 1848, a fleet led by the steamer Conqueror departed from a wharf near the Place d'Armes towards the Barracks [AKA Jackson Barracks]. Spectators gathered along the Mississippi and the Conqueror transported a band that played a new march devoted to Smith.


After observing various congratulatory exercises, the fleet returned to the Place d'Armes wharf. A 50-gun salute marked its arrival. General Smith passed through a double phalanx towards the triumphal platform to receive honors from Mayor Abdiel Daily Crossman. After an address by Randall Hunt, another salute fired from each of the city's squares inaugurated an equestrian-carriage procession that passed the Cathedral to Elysian Fields, and returned along Royal Street to Canal Street to meander towards its final destination, the St. Charles Hotel.

Mayor Crossman presented General Smith with an elaborate sword made by the city's Baldwin & Company. Modeled after antique swords, Smith's was inscribed "Presented to the Hero of Contreras by the People and State of Louisiana." With Hercules fighting Antaeus on its hilt and Louisiana's pelican on its sheath, the short sword is considered the finest of its day.


In addition to the cannons, music, flotilla and procession, a local merchant sought to capitalize on the event by advertising his new  "Smith Hat."


(1) North American and United States Gazette 8 August 1848.

Images above:  Gary Hendershott, dealer. Brigadier General Persifor Smith Presentation Sword. New Orleans: Baldwin & Co., 1848. As viewed 20 August 2015.

J.T. Martin. Smith's March, Composed and Dedicated to Gen. Persifore Smith, the Hero of Contreras. Baltimore: Miller & Beacham, 1848. Louisiana Sheet Music, Tulane University Digital Library from original in the William Ransom Hogan Jazz Archive, Special Collections Division, Tulane University Libraries.


Monday, August 3, 2015

NEW! Blitch Finding Aid

The Southeastern Architectural Archive recently finalized the processing of the Blitch Architects, Incorporated Office Records. The collection consists of architectural drawings representing the following firms: J. Buchanan Blitch & Associates and Blitch Architects, Incorporated.

Read more about the Blitch practice in the online finding aid here.

If you are unfamiliar with the Southeastern Architectural Archive's holdings, consult its list of "Finding Aids by Collection Name."

Friday, July 31, 2015

NEW! John Lawrence Finding Aid

The Southeastern Architectural Archive recently finalized the processing of the John Lawrence Office Records. The collection consists of architectural drawings representing the following partnerships: John W. Lawrence and Sam T. Hurst (1950-1951); John W. Lawrence and George A. Saunders (1951-1954), Lawrence, Saunders, and Calongne (1954-ca. 1960);  Lawrence and Saunders (ca.1960-1971).


Read more about John Lawrence in the online finding aid here.

If you are unfamiliar with the Southeastern Architectural Archive's holdings, consult its list of "Finding Aids by Collection Name."

Thursday, July 30, 2015

NEW! Nolan Finding Aid

The Southeastern Architectural Archive recently finalized the processing of the William T. Nolan Office Records. The collection consists of architectural drawings, correspondence, building trade catalogs, specifications and photographic materials.

William T. Nolan was born in Quebec City, Canada, where he studied law before serving as English secretary to Quebec Bridge and Railway Company president Simon-NapolĂ©on Parent. He relocated to New Orleans in 1900 and within two decades, he had become a prolific designer of buildings in Louisiana and Mississippi. His architectural practice and that of his successors spanned eight decades of the twentieth century. Nolan’s legacy included nearly two hundred schools.

Read more about the architect in the online finding aid here.

If you are unfamiliar with the Southeastern Architectural Archive's holdings, consult its list of "Finding Aids by Collection Name."

Friday, July 10, 2015

NEW EXHIBIT: MEDIEVAL LOUISIANA

From Tulane University’s Southeastern Architectural Archive:

The Southeastern Architectural Archive’s Medieval Louisiana exhibit focuses on the region’s adoption of Byzantine, Romanesque, Hispano-Moresque and Gothic architectural forms and motifs. From the antebellum period through the early twentieth century, a wide range of religious, commercial, civic and domestic structures were built and decorated in various historic revival styles. Architects as diverse as James Gallier, William Freret, James Freret, Benjamin Morgan Harrod, Thomas Sully and Moise Goldstein referenced medieval material culture for their Louisiana clients.

In honor of Milton Scheuermann, Jr.’s retirement from the Tulane School of Architecture, this exhibit draws on the holdings of the Southeastern Architectural Archive and the Garden Library of the New Orleans Town Gardeners.  It includes gifts from the Christ Church Cathedral, John Geiser III, Sylvester Labrot, Genevieve Munson Trimble, the New Orleans Town Gardeners and the Tulane School of Architecture.   


Co-curated by Keli Rylance and Kevin Williams, MEDIEVAL LOUISIANA opens 13 July in the Southeastern Architectural Archive (SEAA) and runs through 20 May 2016.  The SEAA is located at 6801 Freret Street/300 Jones Hall, on Tulane University’s campus.  Hours are 9-12 and 1-5 Mondays-Fridays.  Admission is free.  

Image above:  James Freret, architect. A Design for the New Masonic Hall, New Orleans, LA. 1867. James Freret Office Records, Southeastern Architectural Archive, Special Collections Division, Tulane University Libraries.


Friday, June 19, 2015

New Orleans Public Health (1859)

In the summer of 1859, The Daily Picayune suggested improving the City's public health by raising structures above the ground and covering the earth with concrete or brick:

"Much improvement in the health of New Orleans doubtless might be accomplished by greater attention to the condition of the earth beneath the buildings which are erected. For many years, at least, the cheaply constructed tenant houses have been erected without any attempt to prevent the possibility of pools of water standing most of the season beneath the floors. Even in the heart of the city the floors of the most expensive warehouses and stores are laid within a few inches of the soil, preventing the possibility of any ventilation, and establishing immediately the process of decay.

"A soil which constantly is saturated with water, or which is loose and spongy, containing much inorganic matter is much less favorable to health than that which is dry, porous or gravelly. The former, made under the heat of a torrid sun, will constantly emit exhalations of a noxious character, and it should be the subject of architects to neutralize or obviate, by the manner of building, the natural moisture of such localities.

"This is the nature of the soil of New Orleans, and the general flatness of the surface of the ground on which it is built increases the danger and the necessity of measures to remove it. When good drainage cannot be effected, the earth beneath all edifices built here should not only be raised above the general level, but it should be entirely covered with solid concrete. This alone will prevent constant exhalations in the summer time of impure air, and a speedy decay of the wood in the neighborhood of the foundation. How much a change in the old mode of building would improve public health those alone can fully appreciate who have visited habitations whose lower floors rest on the earth beneath even the present level of the streets. The mouldiness of the walls, the damp, sickly odor which pervades them, and the impossibility of cleanliness, will instantly be perceived. Yet whole streets are constructed with this entire disregard of all sanitary ideas.

"We are so glad to see some indication of the recognition of the necessity of elevating the floors of our edifices, and preparing solid impermeable foundations. The splendid commercial temples lately erected on Carondelet Street, and the later structures on Camp, as well as many others in different quarters of the city, are at least two feet above the level of the sidewalk, while the whole area over which they have been built, has been covered with brick and grouted.

"The most cursory examination of these buildings will show how much more attractive, as places of business, they are than those whose floors are embedded in the earth. It is also true that much less damage will result to goods of a perishable nature in our climate in the former than in the latter class of buildings.

"It is the true policy, then, not only as a means of improving public health, but enhancing the value of improved property to adopt the later style of building, of which we have cited several examples.

"This change in the mode of buildings is so important that we cannot but regard it worthy of some legislation on the part of the Council. Certainly it is quite as necessary to regard what concerns the health of the city as that which has reference to the lines of the streets."


Excerpt from:

"Improvement in Building."  The Daily Picayune 20 August 1859. As viewed in ProQuest Civil War Era Database.

Wednesday, June 17, 2015

Colori e disegni

 We recently acquired a large number of color-related publications for the Southeastern Architectural Archive's Architectural Trade Catalogs collection. Many of these were printed in the early twentieth century, and pertain to exterior and interior paint, flooring and millwork. For those interested in matching historic palettes, these brochures and catalogs may provide  selection criteria. For example, the Aladdin Company's 1916 catalog offered the color choices indicated above.
We have noticed a number of Aladdin designs in greater New Orleans. The Lamberton model, shown above, can be found on both Audubon Boulevard and Pritchard Place.


Images above:  Aladdin Company. Aladdin Homes. Catalog No. 28. Bay City, MI: The Company, 1916. Architectural Trade Catalogs, Southeastern Architectural Archive, Special Collections Division, Tulane University Libraries.

Friday, June 5, 2015

Happy Home (1923)

Architect-builder Edwin L. Markel (1888-1956) completed a new residence for his family in 1923 and invited the public to visit his "Happy Home." Located at 4416 South Galvez Street, the house featured Celotex insulating lumber as an interior plaster base and as a sheathing under the exterior stucco and brick. Markel selected Celotex after visiting J.W. Thompson's Building Material exhibit (shown below) in the Weis Building (830 Common Street).
In November 1922, realtor Meyer Eiseman announced that Louisiana would soon boast the only town in the world to be built of bagasse. Located on the former Ames Farms tract, the celotex houses were intended to lodge plant workers after the company invested $1,000,000 in the West Bank riverfront property.(1)

The Celotex Corporation recognized the model home as an effective marketing device. It hired New York architects Henry Otis Chapman, Jr. (1898-1967) and Harold W. Beder (1876-1967) to design its demonstration house (shown below) for the 1939 New York World's Fair's "Town of Tomorrow".
Claiming Celotex products to be completely termite- and dry rot-resistant, the company published brochures and souvenir books for fair-goers. Savings and Loan Day was held on September 30, and the Celotex House hosted hundreds of association delegates who came to view the structure and its grounds.
After the Second World War, Celotex heavily promoted its ominous-sounding product, "Cemesto."(2) Precision-Cut Homes was a local builder that established a fireproof concrete block industrial plant mobilized for Cemesto prefabricated construction. It launched its model homes first in Jefferson Parish, at Cross and Second Streets.(3) The company could supply homes to qualified veterans for a mere $5,500 and offered dealer franchises to those located within a 300-mile radius. Precision-Cut was a short-lived venture: its 2500 Calliope Street plant was advertised for sale in August 1947.


(1)"Builders to Use Cane Pulp Board." The Times-Picayune 7 November 1922. Cambridge landscape architect John Nolen planned the Celotex "Farm City" of Clewiston, Florida for the company (1923-24).

(2)Celotex had launched Cemesto-Board in 1931.For more on Cemesto, see Jack Breihan, "Glenn L. Martin Aircraft Company." DOCOMOMO_US Newsletter (Summer 2008): p. 7. URL: http://www.docomomo-us.org/files/DOCONewsSummer08.pdf

(3)"New Plant for Pre-Fab Houses." The Times-Picayune 19 May 1946.

Images above:  Top:  "Celotex Insulating Lumber." Advertisement. The Times-Picayune 4 February 1923.

Center and Bottom:  The Celotex Corporation. "Thanks for Dropping in to see the Celotex House." Brochure. Chicago: The Company, 1930. Architectural Trade Catalogs, Southeastern Architectural Archive, Special Collections Division, Tulane University Libraries.


Wednesday, June 3, 2015

Holly Springs Iron

In 1860, Holly Springs, Mississippi (1858 map detail shown above) began to garner attention in the Gulf South as a source for ornate iron facades. Wallace Scott McElwain (1832-1883) had established a foundry partnership with Wiley Jones and E.G. Barney just one year earlier. The completion of the Mississippi Central Rail Road to New Orleans made direct shipments of iron castings to the Gulf possible.

In March 1860, The Mississippian announced that Jones, McElwain & Company had received a contract "with some citizens of New Orleans" to deliver $65,000 work of iron for a large hotel project.(1) That same month, D.I. Ricardo notarized a $100,000 building contract between Wm. McElvain [sic] and John G. Barelli for William A. Freret's Moresque building.(2) One year later, the company received two contracts for iron store facades located in Square 171 of the First Municipal District.(3) The first, for Hugh W. Montgomery, featured abundant Gothic Revival ornamentation on its Camp and Common Street facades (Camp Street detail shown below).(4)

The second, for Thomas C. Herndon, was based on plans by William A. Freret. This structure was later replaced by Thomas Sully's New Orleans National Bank.
In February 1862, the Confederate States of America acquired the Jones-McElwain foundry. An 1861 War Department map -- digitized by the Library of Congress (detail above) -- is annotated to indicate the strategic locations of Holly Springs and Oxford along the Central Rail Road line.  In November 1862, the Union Army took over the complex and briefly used it for munitions storage until Confederate General Earl Van Dorn's action raid on Holly Springs resulted in its destruction.


(1)"A Large Contract." Mississippian 23 March 1860.

(2)"Building Contract." D.I. Ricardo. 1860, March 5. MOB 77, f. 246 and 46?, as cited in Building Contracts, Samuel Wilson, Jr. Papers & Drawings, Southeastern Architectural Archive, Special Collections Division, Tulane University Libraries.

(3)"Building Contract." T. Guyol. 1861, 14 March. Vol. 49, No. 148 and "Building Contract." T. Guyol.1861, April 10. Vol. 49, No. 214, as cited in Building Contracts, Samuel Wilson, Jr. Papers & Drawings, Southeastern Architectural Archive, Special Collections Division, Tulane University Libraries.

(4) It was demolished in the 1950s, when the L-shaped property sold to the Whitney Bank for us as a drive-through.

Images above:

G.W. Colton and Richard Swainson Fisher. Mississippi, Louisiana and Arkansas. Inset: Vicinity of New Orleans. New York: 1858. Detail. David Rumsey Map Collection. URL: http://www.davidrumsey.com/

Unidentified photographer. 207 Camp Street. Circa 1955. Detail. Visual Materials Collection, Southeastern Architectural Archive, Special Collections Division, Tulane University Libraries.

United States War Department. Map of the Alluvial Region of the Mississippi. 1861. Detail. Civil War Maps, Library of Congress. URL:  http://www.loc.gov/collection/civil-war-maps/about-this-collection/

Tuesday, June 2, 2015

Mean Streets

With all the public works projects underway in New Orleans, it seemed like an appropriate time to introduce this undated photograph, labelled "Laying Sewer Pipes on Camp Street."

In the summer of 1906, The Times-Picayune reported on public complaints regarding Camp Street infrastructure projects:

"General Superintendent Earl, of the Sewerage and Water Board, has addressed a communication to Mayor Behrman, giving a full explanation of the condition of Camp Street, near Philip. Superintendent Earl told the Mayor that the condition of the street at that point, concerning which there has been much complaint, is due to the work of the New Orleans Railway Company and not to any work done by the Sewerage Board. The entire explanation of the trouble seems to be that the Railway Company used the gravel on the side of the street where the sewer was built, thus rendering conditions very bad. Mr. Earl says that the Railway Company should have compelled their contractor to furnish the necessary gravel, and that they have failed to do this. He adds, however, that the Railway Company has been most considerate in every way during the construction of the sewer at that point and that therefore he did not desire to be too harsh in his criticism of the manner in which the work had been handled.

"On receipt of the letter of Mr. Earl, Mayor Behrman forwarded copies of all the correspondence to President Foster, of the Railway Company, asking him to take action to remedy the evil at the earliest possible moment."(1)

(1)"Camp Street Complaints." The Times-Picayune 16 August 1906.


Image above:  Unidentified photographer. Laying Sewer Pipes on Camp Street. [The residence shown on the immediate right is located at 3435 Camp, corner Delachaise. ] Undated. "Camp Street." Visual Materials Collection, Southeastern Architectural Archive, Special Collections Division, Tulane University Libraries.