Monday, October 6, 2025

Survival City: Part II


Seventeen years ago I posted about Tom Vanderbilt's Survival City: Adventures among the Ruins of Atomic America (Princeton Architectural Press, 2002). Last week a family journey to see my great-aunt Carol in Edmore, North Dakota provided the opportunity to check on the former Stanley R. Mickelsen Safeguard Complex on County Road 26, across from Nekoma. To the North, one sees the former complex; to the South, one sees the North Prairie Ag (Nekoma / Osnabrock) grain elevator. 

Combining season experienced delays this year due to weather conditions. When I arrived, teams of combiners were rapidly working the fields in advance of anticipated frost. North Dakota Agriculture Commissioner Doug Goehring recently delivered a 'doom and gloom' outlook for the state's farmers. 

Various news agencies have reported that Bitzero acquired the Safeguard property for use as a cryptomining data center. Its adjacent property is for sale. Rusty signage warns trespassers will be shot, survivors will be shot again.

Image aboves: Stanley R. Mickelsen Safeguard Complex, County Road 26, North Dakota; North Prairie Ag (Nekoma/Osnabrock) grain elevator, Nekoma, North Dakota, as photographed 09.30.2025 by K. Rylance.

Saturday, April 22, 2023

Field Trip: Ciudad de Mexico

Knowing that the former Mexican Mining Pavilion from the World's Industrial and Cotton Centennial Exposition (New Orleans, 1884-85) had been returned to Mexico after the fair, I ventured up to Santa María la Ribera to see it. 

When it debuted in New Orleans, the pavilion was immensely popular. Designed by Mexican architect José Ramón Ibarrola, the $200,0000 iron structure was cast at the Union Mills Steel Foundry in Lawrenceville, Pennsylvania under the patronage of Andrew Carnegie. Certain ornamental features emulated Spain's Alhambra Palace, and subsequently the pavilion was dubbed "the Mexican Alhambra." It was used in promotions for the Exposition Universelle (Paris, 1889) and the Louisiana Purchase Exposition (St. Louis, 1904) although it never seems to have traveled to either place.

When the pavilion was re-erected in Mexico City, it was originally placed in the Parque Alameda Central. Diego de Rivera included it in the background of his mural Sueño de una tarde dominical en la Alameda Central (1948). The pavilion had been moved by 1948 to its current location in the center of the Alameda de Santa María la Ribera.

There was a photo shoot happening as I arrived, the model undergoing numerous costume changes over the course of an hour. My favorite for its relationship with the site was her Jarabe Tapatío dress, shown above.

Image above: Kiosko Morisco (Mexican Pavilion). Santa María la Ribera, Ciudad de Mexico, as photographed 4.19.2023 by K. Rylance.


Monday, May 22, 2017

Chisholm Trail

Kansas State University is celebrating the legendary cattle trail’s sesquicentennial with a notable exhibit featuring historic books, music, photographs, maps, cowboy attire and artifacts. “Chisholm Trail: History & Legacy” is a collaboration between the Libraries’ Morse Department of Special Collections, the K-State College of Human Ecology’s Historic Costume & Textile Museum, and the Kansas City Museum.

The exhibit focuses on Kansas cattle towns, trailblazers, ranchers, farmers, drovers, lawmen and outlaws. It includes historic railroad and Indian Bureau maps, wood engravings, stereocards, advertisements and first-hand accounts of the trail that brought Texas cattle to Kansas markets.

The free exhibit runs through October 13, 2017 in Hale Library's Fifth Floor Gallery.


Kansas State University Libraries is home to William J. Keeler's incredibly scarce 1876 National Map of the Territory of the United States from the Mississippi River to the Pacific Ocean (detail above). Printed under the authority of then-Secretary of the Interior Orville Hickman Browning (1806-1881), the map documents the locations of tribal and ceded territories, leases and trusts. It reveals the westward expansion of the nation's Public Land Survey System, its overland mail route and its railways.

Map, detailed above:

William J. Keeler. National Map of the Territory of the United States from the Mississippi River to the Pacific Ocean Made by the authority of the Hon. O.H. Browning Secretary of the Interior. In the Office of the Indian Bureau Chiefly for Government Purposes under the direction of the Hon. N.G. Taylor Commise. of Indian affairs & Hon. Chas. E. Mix Chief Clerk of the Indian Bureau. 1876. Detail. Richard L. D. & Marjorie J. Morse Department of Special Collections, Kansas State University Libraries.

Saturday, May 20, 2017

Iron Jail (1859)

I've been conducting a lot of research on American prison architecture lately, and came across this story in the Patriot (Harrisburg, Pennsylvania) newspaper:

Famous Iron Prison Soon to be Replaced by a Modern Building

Lawrence, Kan., is building a new county jail, and the Gazette gives an interesting account of the old prison which will soon be abandoned. It was famous as the first iron jail west of the Missouri river. It was contracted for in 1859 and built in Pennsylvania under the supervision of Capt. John G. Haskell, the well-known Kansas architect. It came by steamboat down the Ohio, up the Missouri, and then up the Kaw.

Patriot (31 August 1904).


Wednesday, December 28, 2016

Field Trip: St. Petersburg, FL

In October, a wrecking crew demolished the former Pheil Hotel (410-424 Central Avenue, 1916-23). Built by an early St. Petersburg mayor and his heirs,  the eleven-story building became a bank when First National acquired it circa 1959. During the 1960s, architects attached an aluminum brise soleil to unify it with an adjacent property, the former Central National Bank (400-406 Central Avenue, 1911-12).

Attempts to save the two structures failed in early 2016.  Read St. Petersburg Preservation, Inc.'s synopsis here.

Image above: 410-424 Central Avenue, St. Petersburg, Florida, as photographed 10.26.2016 by K. Rylance.


Friday, December 23, 2016

Goblet Tanks (1917)

100 years ago, the Roger W. Hunt & Company Employees' Bulletin reported on the use of reinforced concrete in the design of water tanks along the Gulf Coast. Featuring an image of the tallest tank, located at Bay Minette, Alabama, the Bulletin drew its report from Modern Building. Measuring 80 feet from ground to tank bottom, the supporting form emulated the stem of a drinking goblet. Tested by a June 29 hurricane, the Bay Minette goblet tower quickly became an engineering marvel. Wealthy coastal property owners sought information from Leonard Henderson White (1882-1962), an engineer who developed the method for his Concrete Steel Construction Company of Birmingham, Alabama.

Some Miami patrons despaired at the goblet tank's austerity, and hired prominent architects to modify White's method with neoclassical ornamentation. August Geiger (1887-1968) developed a 100,000 gallon tank at Alton Beach and Harold Hastings Mundy (1878-1932) utilized reinforced concrete on a combined tank and observatory for the John H. Eastwood Estate.

Dothan, Alabama's Dixie Standpipe (1897) was added to the National Register this month.

Image above:  "Interesting Things in Print." Employees' Bulletin [Roger W. Hunt & Company]. 4:3 (January 1917): p. 12.

Thursday, October 20, 2016

Segregation Forms: Redlining


The University of Richmond's Digital Scholarship Lab has developed a fantastic resource that provides access to hundreds of so-called "security maps" created between 1935 and 1940. The product of the Home Owners' Loan Corporation [HOLC], the maps and area descriptions represent the neighborhood risk assessments generated by mortgage lenders, developers and real estate appraisers. HOLC's analyses were the basis for what came to be referred to as redlining, segregationist housing and real estate practices.

Image above: Wichita Mapping & Engineering Company. Wichita, Kansas. 29 May 1937. Robert K. Nelson, LaDale Winling, Richard Marciano, Nathan Connolly, et al. "Mapping Inequality," American Panorama, ed. Robert K. Nelson and Edward L. Ayers, accessed 20 October 2016, https://dsl.richmond.edu/panorama/redlining/#loc=5/36.704/-96.943&opacity=0.8.

Tuesday, October 4, 2016

Linoleum

The S.P. Dinsmoor Residence located in Lucas, Kansas contains some fine examples of early twentieth-century sheet linoleum. The parlor features a printed woven pattern (above) and the upstairs area has a floral-foliate motif (below). Varnished by successive property owners, the linoleum has darkened and is highly reflective.
By about 1910, American linoleum was frequently being made with linseed oil (derived from flax) and "lumber flour" (pulverized sawdust).(1) The product was considered sanitary, and thus was also used to line pantry shelves and protect kitchen tables.(2)  Blabon's and Cork's were two period manufacturers. Their products were priced by grade and sold in different patterns. To preserve one's flooring, home economists recommended polishing the surface with skim milk and a flannel cloth, then allowing it to dry completely.(3)

(1)Cork flour was a more expensive (and traditional) element. Lumber flour was also utilized in making a less expensive dynamite. See:  "Make Flour From Lumber." Hutchinson Daily News 7 December 1909.

(2)"Of Feminine Interest." Lawrence Journal World 25 December 1907.

(3)"Clever Ways of Doing Things." Belleville Telescope 17 May 1907.

Images above: Flooring, S.P. Dinsmoor Residence, Lucas, Kansas, as photographed 1.10.2016 by K. Rylance.

Tuesday, September 13, 2016

Experimental Silos

In 1909, University of Nebraska graduate Claude Harrison Hinman (1879-1967) began teaching classes for Kansas Agricultural College Farmers' Institute. Traveling along the Santa Fe Railroad and communicating from a boxcar, Hinman lectured to regional farmers as part of the institution's "dairy train."(1) He assisted Professor J. Kendall with an experimental silo comprised of staves and a thin cement wall.(2)

E.H. Webster, then director of the Kansas Experiment Station, heralded cylindrical silos over their rectangular predecessors, claiming that the latter resulted in spoilage.(3) The college promoted silo construction in various extension services.  Hinman wrote a substantial bulletin devoted to the topic and the Extension Department mailed it without charge to anyone who was a member of a farmers' institute. In addition, the college offered Hinman's expertise to any farmer willing to cover his railroad ticket and lodging. Thus, Hinman helped to erect silos in Augusta, Herington, Hiattville, Linwood, Mulvane, Tonganoxie and Wellington. These were chiefly comprised of plastered cement or concrete on metal lath, a type that had first been developed by the United States Department of Agriculture (below).(4)

During the 19-teens, Hinman moved to Colorado and established a commercial silo operation. The Hinman Silo Company had its earliest offices on Champa Street in downtown Denver. Catering to wealthier farmers, Hinman sold vitrified hollow tile and salt-glazed tile silos. He also offered barn plans. The business seems to have flourished until the Great Depression, when the Hinmans relocated to Mesa.

One of my favorite experimental silos is the Peavey-Haglin, located in metropolitan Minneapolis, Minnesota and listed on the National Register.

(1)"Now a Dairy Train." Emporia Gazette (15 October 1909).

(2)"Local Notes." The Kansas Industrialist 36:24  (23 April 1910).

(3)"Rectangular Silos Fail." The Kansas Industrialist 37:14 (7 January 1911).

(4)Prof. G.C. Wheeler. "The Concrete-Metal Silo Is Satisfactory to Kansas Farmers." Emporia Gazette (17 March 1911).

Images:  "The Perfect Silo." Western Farm Life XIX:3 (1 February 1917) and C.H. Hinman, photographer. "Plastered Cement on Metal Lath Silo in Process of construction" as it appears in H.E. Dvorachek. "Silos and Silage in Colorado." Colorado Agricultural Experiment Station Bulletin 200 (August 1914).

Monday, September 12, 2016

Missouri-Kansas-Mississippi Architect

Architect Charles Louis Proffer (1925-90) was licensed to practice in Kansas and Mississippi. Born in Sikeston, Missouri, Proffer sought his architectural education at the University of Kansas after serving for three years in the Air Force. He received his B.S. degree in architecture in 1950.

Proffer married another Sikestonian, Margaret Anne Hatfield, whose family had property in Mississippi (Ellisville, Gulfport). By 1953, the young couple relocated to the Gulf Coast. Proffer worked for Dalton B. Shourds and Eugene Mogabgab. Two years later he entered an early partnership with wastewater engineer Roy C. Kuyrkendall, Jr. (U. Miss., 1952). The duo designed a $150,000 commercial outlet in Gulfport, as well as a new marina for Ocean Springs.

For more of Proffer's work, see Preservation in Mississippi.

Image:  "Charles L. Proffer." The Sikeston Daily Standard 21 November 1967.

Thursday, July 28, 2016

The Goose-Egg Architect

Architect Henry Evert Wichers was born in Dispatch (Smith County), Kansas in March 1898. After earning his bachelor's and master's degrees from Kansas State College,* Wichers joined the faculty as a rural architecture specialist. Within a few years, property owners sought his advice regarding utilities, remodeling and building typologies. His suggestions frequently included analyses of prevailing winds and geographic position.

The State College of Washington (now Washington State) enticed Wichers to depart his full professorship in 1947. Assigned to the college's extension services, Wichers collaborated with Helen Noyes on a guide to making one's farmhouse functional. The publication presented a recontextualized and pared down version of Wichers' earlier "Better Homes for Kansas Farms" (1942).

Over his decades-long career, Wichers contributed many DIY farm and home publications:

Planning a Home in the Country (1961)
Planning Corrals (1956)
Planning Your Dairy Buildings, with Don Lockridge (1953)
Planning Your Farmstead (1952)
Planning Your Poultry Houses (1952)
An Easy Way of Planning a Farm House (1951)
Homes for Washington Farms (1951)--a series with various plans
Minimum Standards for Good Farm Houses Located in the State of Washington (1950)
Choose a Farm House to Fit Your Farm (1949)
Farmhouse Planning Is Easy (1948)
Floors and Pavements for House and Garden (1948)
Successful Farming Building Book (1947)
Your Farmhouse: Make It Work, with Helen Noyes (1947)
House Framing (1946)
Better Homes for Kansas Farms (1942)
Low Cost Homes (1939)
"The Farm House" in Rural Life 16 (March 1938)
How to Modernize Your Farm House, with Ellen L. Pennell (1935)
Modernizing the Kansas Home (1934)
"The Building Site Dictates the Architectural Style" and "Considerations in Farmhouse Planning," chapters in The Better Homes Manual, ed. by Blanche Halbert (1931)
"Designs for Kansas Farm Houses," M.A. Thesis, 1930
Designs for Kansas Farm Houses (1929)
"Fitting A House to Its Site." American Architect 5 May 1928: pp. 573-580.
The Design of the Kansas Home (1927)

During the Cold War period, he advised regarding inappropriate shelters:

CELLARS NOT BOMBPROOF

     "A rural architecture specialist advises that when a bomb comes your way, 'stay out of the basement.' Too often, H.E. Wichers said, one hears advice from 'so-called experts' that [it] is the place to hide from bombs. 'It is just not so,' he contended. 'Even in small houses with concrete block basement walls, an A-bomb explosion will prove about as comfortable as the wrong end of a bowling alley.'"

The Times Record (Troy, New York) 15 March 1951

Wichers became known as the "Goose-Egg Architect" because of his use of quickly articulated ovoids to help property owners determine their architectural needs. He stressed that the automatic drawing technique was an effective means to sort out patterns prior to hiring a professional architect.


Image above: H.E. Wichers, O.S. Ekdahl, & N.F. Resch. "Plan 6519, For the Southwest." In Wallace Ashby. Farmhouse Plans, U.S. Department of Agriculture Farmer's Bulletin No. 1738. Washington, D.C., 1934.

*1924

Tuesday, July 12, 2016

Wiedorn in Kansas III

In 1924, landscape architect William S. Wiedorn published an article intended for Kansas property owners desirous of improving their yards. "Beautifying the Home Grounds of Kansas" included general advice and a comprehensive planting list. For those struggling to design their gardens, Wiedorn offered the advice of K-State Agricultural College's horticultural department provided inquiring parties supplied a plat.

A LIST OF TREES, SHRUBS AND PLANTS FOR KANSAS HOME GROUNDS

TREES FOR STREET PLANTING

White elm
Pin Oak
Silver maple
Hackberry
Sycamore
Honey locust

TREES FOR YARD PLANTING

Basswood
Tulip tree
Green ash
Osage orange
Russian mulberry

SHRUBS

Japanese barberry
Van Houtes spires
Common privet
Armur river privet
Buckthorn
Bush hydrangea
Butterfly bush
Tamarisk
Fragrant sumac
Staghorn sumac
Indian currant
Japanese quince
Golden bell
Morrow's honeysuckle
Red-twigged dogwood
Common lilac
Rose of Sharon
Mock orange

VINES

Bittersweet
Japanese clematis
Jackman's clematis
Five-leaved ivy
Climbing roses: Dorothy Perkins, Crimson rambler, Climbing American Beauty, Tausenschon

EVERGREENS

Trees

Scotch pine
Austrian pine
Jack pine
Bull pine
Red cedar (best evergreen for Kansas)
Douglas spruce

Shrubs

Fragrant honeysuckle
Low juniper

Vines

Memorial rose
Hall's honeysuckle

ROSES

Prairie Rose

FLOWERS

Bulbs (Spring)

Crocus
Narcisssus
Tulip
Hyacinth

Bulbs (Summer)

Tiger lilies
Dahlias
Gladiolus
Cannas

PERENNIALS

English daisy
Periwinkle
Columbine
Bleeding heart
Iris
Goat's beard
Sweet William
Foxglove
Oriental poppy
Garden pinks
Oriental larkspur
Hollyhocks
Carpathian harebells
Hardy phlox
Peonies
Asters
Evening primroses
Gaillardia
Coreposis
Shasta daisies
Yucca filamentosa

From:  W.S. Wiedorn. "Beautifying the Home Grounds of Kansas." The Biennial Report of the Kansas State Horticultural Society. Topeka: Kansas State Printing Plant, 1924, pp. 150-156.

Wednesday, June 15, 2016

Wiedorn in Kansas II

A previous post introduced William S. Wiedorn's work while employed as an assistant professor of landscape gardening at the Kansas State Agricultural College. During this period, he published "A Brief History of Gardening" and "Beautifying the Home Grounds of Kansas" for the state's horticultural society.

He began his historical essay with Sir Francis Bacon's On Gardens:

"Men come to build stately sooner than to garden finely; as if gardening were the greater perfection."

His survey introduced ancient gardens and exalted the urban ones that had been discovered at Pompeii (Plate I, above). He equally favored the Islamic gardens of southern Spain and those of Louis XIV (Plate II, below).
For early American architecture, his essay highlighted "Spanish" gardens in the South, "High English" gardens in Virginia, "Catholic" ones in Maryland, "Quaker" and "German" in Pennsylvania, "Swedish" in New Jersey, "Dutch" in New York, "Puritan" in New England and "French" in Canada. He included his 1922 sketch of the Patio Royal in New Orleans (Plate III, below) to illustrate the southern garden, which he equated with violets, heliotropes, carnations, lobelia, iris, lilies, tulips, hyacinths, roses, oleanders, rose bay, myrtle and jasmine.
Reflecting on the modern American garden of his day, Wiedorn emphasized an increased formality in design and a growing attention to urban parks:

"The American is becoming more and more a city man, and his civic pride runs high. Evidences of this are seen in our new parks, cemeteries and garden cities. The American thinks and works in larger areas than flower gardens; he is more interested in open lawns, lakes, trees and shrubs. Flower gardening, unlike the European practice, is the last phase to be developed. The American excels in developing parks and is laying the foundations for the finest natural park scenery in the world. Our cemeteries are being treated as natural parks. Garden cities or land subdivisions, in which every house and garden is part of a large unit, are being built everywhere. Such divisions as Forest Hills (Queens), New York; the Country Club District, Kansas City; and Roland Park, Baltimore, have set standards which others are adopting."

Johns Hopkins doctoral candidate Paige Glotzer has been documenting Kansas City financial connections to Roland Park and the subdivision's influence on other real estate developments and federal housing policies. 

More on Wiedorn's Kansas planting recommendations later.

Images and quoted matter (unless otherwise indicated) from:  W.S. Wiedorn. “A Brief History of Gardening.” The Biennial Report of the Kansas State Horticultural Society XXXVII. Topeka: Kansas State Printing Plant, 1924, pp. 127-137. University Archives, Kansas State University Libraries.

Thursday, June 2, 2016

The Square House

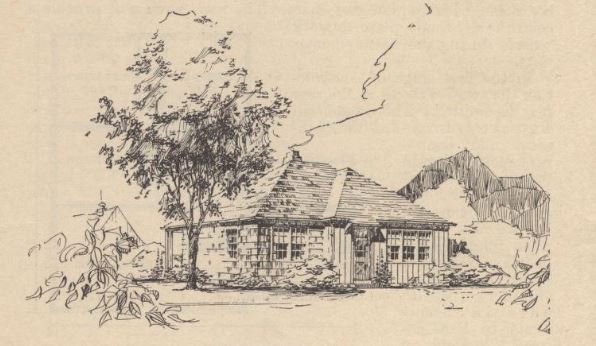
A previous post mentioned the preponderance of flat-topped hipped roof structures in Kansas. They could be found on farms, in rural towns and urban centers. By the 1930s, property owners hoping to modernize these simple frame buildings sought advice from Kansas State College's Engineering Experiment Station.

Architecture professor Henry Evert Wichers (1898-1963) gathered data pertaining to regional house typologies and then proposed economical solutions aimed at thoughtful modification. Using perspective drawings by Luis Cortés Silva (a Spanish exile and 1932 K-State graduate who later established a career in Bogota, Colombia*), Wichers developed six modernization schemes for what he referred to as the "one-story square house."
Henry Evert Wichers (1923)
Luis A. Cortes Silva (1932)

Wichers cautioned would-be-renovators that the one-story square type was especially difficult to modify. He stressed that such buildings were typically poorly built, provided little illumination and hunkered too close to the ground. The four-room configuration allowed minimal flexibility for storage and water closets and the built-up eaves trough resulted in leaks.
Conservative interventions left the exterior walls intact, increased the fenestration, replaced foundations and chimneys, but  reduced the number of sleeping rooms for the sake of kitchen and bath. More dramatic solutions required lengthening the house towards the rear or sides, adding porches and possibly changing the roof. The square type could thus be reconfigured as a bungalow or as a colonial revival house. 

Wichers also advocated site-specific design:

"We should remember that Kansas is a large state, and within its borders there are considerable variations in rainfall and quality of soil. Kansas has swamp land and extremely dry areas, fertile land and poor land, in all degrees and combinations."(1)

He cautioned the state's farmers against adopting catalog home plans geared towards city dwellers:

"The chief difference between the farmhouse and the city house is that the former is a more independent and self-sufficient unit than the city house. . . The farmhouse must, therefore, be proportionately larger than the city house."(2)

Although his modifications of the square house varied considerably, he encouraged farmers to consider more rambling forms suited to the needs of the family home and business.

*Beatriz García Moreno. Arturo Robledo: La arquitectura como moda de vida. Bogota: Universidad Nacional de Colombia, 2010, p. 42.

(1-2)H.E. Wichers. "Better Homes for Kansas Farms." Kansas State College Bulletin No. 43.  Engineering Experiment Station. Volume XXVI: Number 5. Manhattan, KS: The College, 1 June 1942.

Images above:  One-Story Square House, plan and photograph from: H.E. Wichers. "Modernizing the Kansas Home." Kansas State College Bulletin No. 32.  Engineering Experiment Station. Volume XVIII: Number 5. Manhattan, KS: The College, 1 June 1934.

Wichers (1923) from the K-State Royal Purple; Cortes (1932) from the K-State Royal Purple. All available through K-State Libraries.

Friday, May 13, 2016

Paving Paradise

In the summer of 1926, Coffeyville, Kansas was supplying massive quantities of its vitrified brick to Florida cities. Getting the pavers to Tampa was no easy feat due to a railroad embargo:

"Coffeyville bricks were shipped by the train-loads to Florida, to be used in paving the streets that are enjoying a rapid growth. The bricks, 3,250 tons, or 811,500, were manufactured in the plant of the Coffeyville Vitrified Brick and Tile Company here, [and] left Coffeyville by two trains, bound for Texas City, Texas, where the material was transferred to a boat leased by the Company, and was transported by water to Tampa, Florida. The first train contained twenty-nine cars; and were routed over the Missouri Pacific."(1)

Vitrified bricks were touted by their manufacturers as being impervious to freeze-thaw cycles, heat and humidity, excessive weight and tire chains. Beginning in 1927, the National Paving Brick Manufacturers' Association in Chicago advertised heavily in regional newspapers (below) and published The A.B.C.s of Good Paving in order to promote the product's assets. Frugal municipalities envisioned the cost savings.

Hattiesburg and Wiggins, Mississippi implemented vitrified brick pavers on their streets. Brownwood, Texas paved some 42 miles with it in 1928.(2)

The Florida Land Boom brought large quantities of the product into the state. In 1924, Kansas State Agricultural College landscape gardening professor William S. Wiedorn relocated to St. Petersburg, Florida. The street where he lived is still paved in vitrified brick.

(1)"From the Sunflower State." Anita Record 1 July 1926.

(2)"Hitting a New Peak." Brownwood Bulletin 5 October 1928.

Images above:  Ebay; Advertisement. New Castle News 16 November 1927; Advertisement The Charleston Gazette 11 April 1928.

Monday, May 9, 2016

Wiedorn in Kansas

New Orleans landscape architect William Wiedorn (1896-1990) taught landscape gardening at Kansas State Agricultural College from 1920-1924. During part of that time, the college advised on more than 201 landscape gardening efforts in 32 counties. While some 18% were public parks, the vast majority were private residential beautification projects.(1)
Wiedorn worked with horticulture professor Albert Dickens to supervise the improvement of the state capitol grounds in Topeka. They installed an underground irrigation system and recommended turning under an expanse of Sudan grass followed by a blue grass sowing. (2)

Dodge City hired the young landscape designer to superintend the planting of nearly 800 trees and shrubs in its Wright Park.(3) Other projects included the Augusta High School, Kansas State Penitentiary (Lansing), the Osawatomie Hospital and the Kansas State Tubercular Sanitarium (Norton). The latter is shown below.

The former tuberculosis hospital is now home to the Norton Correctional Facility.


(1)"College Lends Aid in Kansas Landscaping." Industrialist 18 October 1922.

(2)"Dickens and Wiedorn Help Beautify Capitol Grounds." Industrialist 28 September 1921.

(3)"Farmers as Guests." The Hutchinson News 13 April 1922.

Images above:  "William S. Wiedorn" in The Royal Purple. Detail enhanced. 1922; The Royal Purple. Detail enhanced. 1924. "Landscape Gardening" in Sixth Biennial Report of the State Sanatorium for Tuberculosis, Norton, Kansas for the Two Years Ending June 30, 1924. Topeka, 1924.

Tuesday, May 3, 2016

Food Moderne

In 1948, the Carnation Company hired Beaux-Arts educated architect Stiles O. Clements (1883-1966) to design its new corporate headquarters on Wilshire Boulevard in Los Angeles. The company decided to maximize on the high percentage (30%) of its employees living in California. Staff in Seattle, Milwaukee and New York were relocated and former branch operations such as accounting, advertising and purchasing were centralized.

The new reinforced concrete structure was built on 645 tapered steel piles, each extending thirty feet below grade. Most building materials were acquired in California. The color scheme reflected the corporate identity:  the elevator penthouse's mammoth (17 x 57') "Carnation Milk" sign appeared in solid red letters during the day, and as flashing red and white neon at night. The red granite facing stone on the lower facade could not be acquired locally and was shipped from Sweden on the maiden voyage of the Grace Line Motorship named Los Angeles.(1)
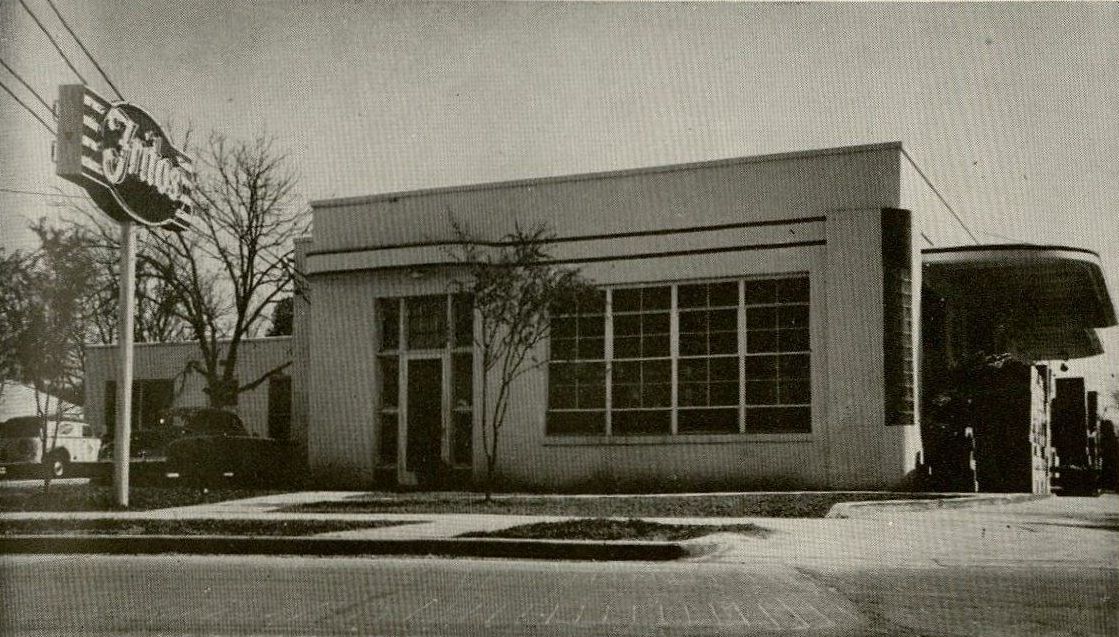
The Frito Company similarly established a stronghold in Los Angeles, building its largest plant at 8734 Bellanca Avenue. The company's general and district sales managers moved into the new location in the spring of 1950. Over 4,000 people attended the grand opening celebration. Executives demonstrated the original hand press that was used to make the first fritos in San Antonio in 1932.
The company also built a new plant at 1420 Roosevelt Street in its hometown. Assistant Plant Manager Ruth Ragsdale touted the operation:

"The most modern and up-to-date equipment was installed. The sacking rooms are a network of conveyors carrying the finished merchandise to the automatic weighing machines --unlike the old days when every bag had to be weighed and stapled by hand. Our continuous Frito press, enormous potato chip machine, the overhead conveyors carrying the boxes of finished merchandise from sacking rooms to the Shipping Department, electric taping and tying machines--all these things have been added to the San Antonio operation since my arrival in 1932. Another really fine addition is the modern lunch room, where employees 'take a break' and enjoy coffee and tea furnished by the company."(2)

The building is still standing.

In fact, all three buildings are at least partially standing.


(1) Carnation Company. Fifty Years of Progress. [Los Angeles?]: The company, 1949.

(2) The Frito Company. Fritos Band Wagon: Twentieth Anniversary Issue.  Dallas: The company, October 1952.

Images above: Clement O. Stiles, architect. Carnation Company Headquarters, 5045 Wilshire Boulevard, Los Angeles, CA. 1949. Detail. From Carnation Company. Fifty Years of Progress. [Los Angeles?]: The company, 1949.

Unknown architect. The Frito Company Western Division Plant, 8734 Bellanca Avenue, Los Angeles, CA. 1950. Detail. From Fritos Band Wagon: Twentieth Anniversary Issue.  Dallas: The company, October 1952.

Unknown architect. The Frito Company San Antonio Plant, 1420 Roosevelt Avenue, San Antonio, TX. 1949. Detail. From Fritos Band Wagon: Twentieth Anniversary Issue.  Dallas: The company, October 1952.

All publications from Clementine Paddleford Papers, Richard L. D. and Marjorie J. Morse Department of Special Collections, K-State Libraries.

Monday, April 18, 2016

Frank Herbert's Windmill (1977)

In March 1977, the Associated Press reported that Dune author Frank Herbert (1920-1986) had chosen to live a self-reliant life of "techno-peasantry." From his six-acre homestead on Washington's Olympic Peninsula, Herbert occupied a solar-paneled residence with his family. They grew their own vegetables in a lean-to greenhouse that supplied radiant heat to their adjacent home. They raised chickens and gathered droppings to fertilize their garden.

Herbert also collaborated with Taliesin-trained architect John Underhill Ottenheimer to design a panemone windmill. The duo patented their turbine and sought to market it for Sears or Wards company catalog sales.

Drawings and research notes pertaining to their windmill are housed with the author's manuscripts at California State University, Fullerton University Archives and Special Collections.

Like Albert Ledner, John Ottenheimer continues to practice architecture. He is assisting with the restoration of Frank Lloyd Wright's Annunciation Greek Orthodox Church in Wauwatosa, Wisconsin.

Read more:  "Writers sees self-reliance as key to survival." The Manhattan Mercury 25 March 1977.

Saturday, April 16, 2016

The Joker (1884)

In 1884, P.W. Zeigler advertised his stoves, tinware, pumps and drive wells. He also sold Joker solid-wheel wooden windmills, an unusual type manufactured in Peabody, Kansas and known for its back-gearing. This made for a more efficient and uniform pump stroke per wheel rotation.

Image above:  P.W. Zeigler advertisement. Riley County Blue Book and Directory. Manhattan, KS: 1884.

Friday, April 8, 2016

The Kansas Module (1887)

William H. Sadlier Company published the first two volumes of its Excelsior Geography in 1875. An additional volume appeared the following year. The works were part of a series that the Sadlier family developed to serve parochial school educators who lamented the anti-Catholic sentiment they discerned in American textbooks.

Sadlier's secondary school publications became quite popular, and garnered attention at the 1878 Paris Exhibition. Many went through multiple editions, as did its three-volume geography primer.

The plate reproduced above, "Map Drawing on a Uniform Scale, Combined with Comparative Size," provides general instructions based on a uniform scale. The anonymous author set Kansas as the basis for mapping out the other states, the rectangular module for the United States. Its proportional relationship of 1:2 (200 miles x 400 miles) made it particularly easy to scale. For those states with more irregular borders, the author recommended employing comparative size.

See more geography instruction manuals here.

Image above:  "Map Drawing on a Uniform Scale, Combined with Comparative Size." As it appears in Anonymous ["A Catholic Teacher"]. Sadlier's Excelsior Geography, 2nd ed. New York: William H. Sadlier, 1887. Ben A. & Sylvia S. Smith American Geography and Social Studies Education Collection, Richard L. D. and Marjorie J. Morse Department of Special Collections, Kansas State University Libraries.