Tuesday, December 23, 2014

Harvey Murdock in Bogalusa

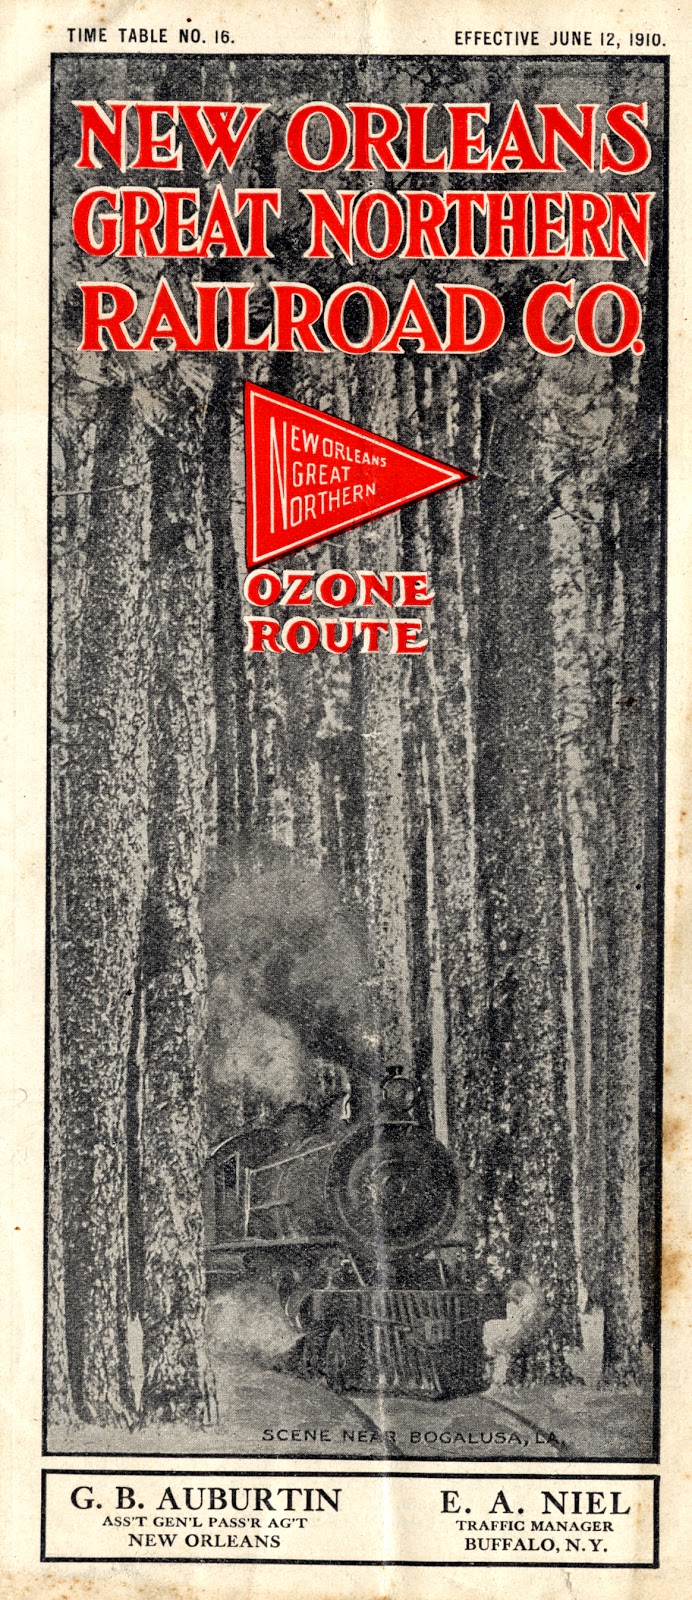
 108 years ago, The Daily Picayune reported on New York architect Harvey Murdock's appearance in Bogalusa, Louisiana to superintend the construction of six station houses for the New Orleans Great Northern Railroad.  With links to the Great Southern Lumber Company, the "Nogan" established track to link Slidell to lumber operations in Bogalusa, with extended links to Jackson, Mississippi.

Murdock (†1922), a builder and developer most known for Brooklyn and Manhattan row houses, was given the task of designing the section houses at intervals every seven miles along the system. Section houses consisted of foremen's residences and laborers' houses. He also drafted plans for general office buildings and shops in Bogalusa.

As we reported in an earlier post, New Orleans architect Rathbone DeBuys worked on designs for Bogalusa during the second decade of the twentieth century.


For more information, see: "Great Northern Begins Work on Line to Jackson."  The Daily Picayune 25 December 1906.

Images above:  New Orleans Great Northern Railroad Co. Route Map & "Scene Near Bogalusa, LA" Cover. Time Table No. 16, Effective 12 June 1910. Martin Shepard Office Records, Southeastern Architectural Archive, Special Collections Division, Tulane University Libraries.

Monday, December 22, 2014

Stones of New Orleans


We recently came across the New Orleans Geological Society's 1982 "Building Stones of New Orleans," a section of its publication, A Tour Guide to the Building Stones of New Orleans, available through the AAPG Datapages/Archives.

"Building Stones" includes listings of important New Orleans structures along with an identification of the relevant veneering stones that were selected by the architects.

For example, Thomas Sully's New Orleans National Bank (201 Camp Street, 1884-88), shown above and referred to in the publication as the Calhoun and Barnes Building, utilized Lake Superior Brownstone. Commonly referred to today as Jacobsville Sandstone, it was primarily quarried in the Upper Peninsula of Michigan and Ontario and was popular in the years after Chicago's Great Fire due to its perceived fire resistance. After the 1893 World's Columbian Exposition, it declined in popularity as architects increasingly sought lighter-colored sheathing stones.

Many of the structures listed in "Building Stones" have been altered since 1982, a number have been razed and one is currently being demolished. The Woolworth Building, 1041 Canal Street, features Canadian black granite on its ground floor facade. Designed by Roessle & Olschner in 1939 for F.W. Woolworth Company of New York, the structure was altered after the Second World War by Jones and Roessle (1948) and then renovated by J. Buchanan Blitch & Associates (1969). The upper portion of the building facade was demolished in October 2014.

Images above:  A.J. MacDonald, photographer. Thomas Sully, architect. New Orleans National Bank, 201 Camp Street. Undated.

J.W. Taylor, photographer. Thomas Sully, architect. New Orleans National Bank, 201 Camp Street. Undated.  Both Thomas Sully Office Records, Southeastern Architectural Archive, Special Collections Division, Tulane University Libraries.

Friday, December 19, 2014

Loewy in NOLA

French-born industrial designer Raymond Loewy (1893-1986) participated in a number of New Orleans-based projects spanning nearly five decades. He was consulted for the Canal Street Teche-Greyhound Bus Terminal (1936-37), designed interiors for the S.S. Cristobal (New Orleans-Panama Canal passenger vessel), the Trans World Airlines office Winds Aloft mural (700 Common Street), interiors for D.H. Holmes' flagship at Oakwood Mall  (for Curtis & Davis, 1966), and the Jim Bean for the C.F. Bean Corporation (in collaboration with Stephen Degnen and William Snaith, 1973, shown above).

The latter received the American Iron and Steel Institute's 1975 Design in Steel Award for the Best Engineering Transportation Equipment. Bean engineers designed the hull, and the massive cutterhead dredge was constructed at the company's shipyard in Plaquemine, Louisiana. After being christened at the Bienville Street Wharf on 29 November 1973, the Jim Bean was towed to its first job at Bolivar Roads, Texas.

Image above: Carolina [formerly Jim Bean]. From Dredgepoint.org as viewed 19 December 2014. URL:  https://www.dredgepoint.org/dredging-database/equipment/carolina


Thursday, December 18, 2014

New Orleans 360˚

Fifty years ago, The Times-Picayune reported on an important shipment from Stamford, CT to New Orleans. The Macton Machinery Company had completed the fabrication and assembly of the enormous turntable to be installed on the roof of Edward Durell Stone's International Trade Mart (ITM, now World Trade Center). Created with 180 low supporting wheels and 45 horizontal stabilizing wheels, the turntable resembled an enormous lazy susan measuring 97'11" in diameter.(1) Macton's team reassembled the turntable in New Orleans, and the ITM's rotating restaurant and cocktail lounge, the Top of the Mart, celebrated its grand opening on 2 January 1967.

Macton devoted its operations to the manufacture of such steel turntables. They initially undertook much smaller platforms, first for tailors and then for portable entertainment. Popular Mechanics reported on their products during the 1950s-60s. Frank Lloyd Wright utilized Macton turntables in his Park Avenue Jaguar (later Mercedes-Benz) showroom (1955) and the Kalita Humphreys Theatre (Dallas, 1959).

In 1911, millionaire Mary (Mrs. Levi Z.)  Leiter designed and built a revolving glass summer house in Beverly, Massachusetts:

"It stands at the end of some small gardens on a terrace overlooking the beach and sea. Its roof is constructed of small poles and is supported by rustic posts covered with rough bark. Around three sides of the structure heavy plates of glass are set. Curtains within are so arranged that the occupants can protect themselves from the hottest glare of the sun's rays. The structure is balanced upon ball bearings as nicely as the carriage of an expensive telescope."(2)

While Leiter's invention was meant to provide a healthy recreational experience, it was an Alsatian-born waiter turned restaurateur who patented revolving dining room floors in order to reduce the wear and tear on service workers. Antonie Martzolf filed his revolving dining room floor scheme in 1914 while managing the Gustony Restaurant at West 32nd Street in New York. He also developed a patent for a combination electric match stand and waiter-signal device so that customers could signal staff without noise.

The New Orleans Monteleone Hotel's Carousel Lounge operates on a similar principle to Martzolf's revolving dining room floor, only with bar staff situated at the center while customers make their 15-minute rotation. The Carousel opened in early September 1949, with bartenders serving a trademark cocktail, the Carousel. Glenn Flanders (1913-98), a University of Missouri-Columbia fine arts graduate based in St. Louis, designed the original Carousel interiors.

In 1958, a father-son team from New Orleans patented a rotating circular bed with an attached headboard-shelving unit-chairs. But that's another story.


(1)"Ship Unit to N.O. for ITM Tower." The Times-Picayune 20 December 1964.

(2)"Revolving House for Mrs. Leiter Nicely Balanced on Ball Bearings." The Times-Picayune 29 May 1911.

Images above:  Popular Mechanics: January 1951 & July 1964.

Wednesday, December 17, 2014

NEW! LWE Finding Aid

The Southeastern Architectural Archive recently finalized the processing of its Louisiana World Exposition (LWE) records, with coverage dating from 1975-1984. Records primarily consist of project drawings  -- conceptual sketches and construction documents for structures such as the Wonderwall (Charles Moore, 1925-93; William L. Turnbull, Jr., 1935-97), the Aquacade, the Japanese Pavilion and the Italian Village. Most LWE renderings are oversized format mylar sheets, and many are copies of original drawings. The collection includes half-sized renderings for the Piazza d’Italia and corresponding development projects, the Italian Federation Complex and the Lincoln Hotels.

Read the complete finding aid here.

Image above:  Perez Associates. Main Downriver Entrance. [AKA “City Gate.”] Louisiana World Exposition. Conceptual Sketch. Undated. Photocopy on paper. Perez Associates 1984 Louisiana World Exposition Office Records, Southeastern Architectural Archive, Special Collections Division, Tulane University Libraries.

Tuesday, December 16, 2014

NEW! Scheuermann Finding Aid

As New Orleans "Renaissance Man" Milton G. Scheuermann, Jr. celebrates his 55th and final year teaching for Tulane University, we thought it would be the perfect time to finalize the processing of his architectural records.

An ardent supporter of the Southeastern Architectural Archive, Milton has donated his own drawings, as well as those by former colleagues and mentors.

Read more about Milton Scheuermann & his collection here.

Image above: Milton G. Scheuermann, Jr. for Goldstein, Parham and Labouisse. French Opera House, Bourbon and Toulouse Streets. Scheme for Rebuilding. Client: Edgar B. Stern. Undated.

Monday, December 15, 2014

NEW! L&N RR Finding Aid

The Southeastern Architectural Archive recently acquired a set of Louisville & Nashville Railroad engineering records. These consist of drawings on linen created between 1882 and 1942, representing various railroad structures located in the southern states of Georgia, Louisiana, Mississippi, North Carolina and Virginia. Most renderings were developed by the Louisville & Nashville (L&N) Railroad Chief Engineer’s Office in Louisville, Kentucky to represent buildings and shelters for railroad passengers.

For researchers interested in the history of postbellum southern passenger and freight trains --especially accommodations for employees and travelers -- this collection may prove significant. It includes plans for rural and urban stations, some with segregated waiting rooms and some consisting of nothing more than shed roofs or outhouses. For those researching the transport of cotton, Georgia marble or Appalachian coal through southern markets, the collection may also provide beneficial information.

To see a complete inventory of the drawings, click here.

Image above:  Louisville & Nashville RR Chief Engineer’s Office. Mississippi City Passenger Station. Elevation on Track. Mississippi City, MS. February 1899. Louisville & Nashville RR Engineer's Office Records, Southeastern Architectural Archive, Special Collections Division, Tulane University Libraries.