Showing posts with label Central Business District. Show all posts

Tuesday, December 15, 2015

OST Hot Spots

Since I attended the Old Spanish Trail Centennial Celebration in Mobile, Alabama last week, I've been thinking about how the Good Roads Movement affected commercial architecture. Tracking down relevant structures requires mapping OST road beds and cross-checking Sanborn data sets, building plans and historic newspaper accounts.

The route -- highlighted above -- took westbound travelers through the Crescent City along Bayou Sauvage/Gentilly Road to North Broad  (via Paris) on to Canal, St. Charles, Broadway and ultimately to the Westwego-Walnut Street ferry.(1)

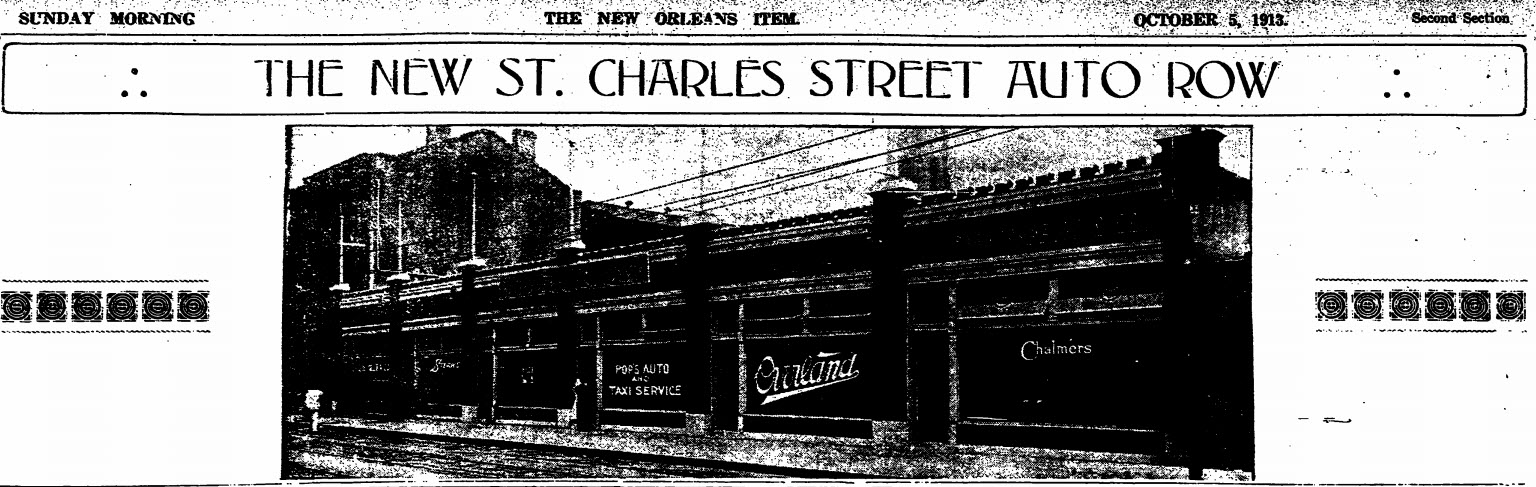
A St. Charles Street "Automobile Row" began to emerge in 1913. Various developers acquired historic residences along the artery between Girod and Julia Streets, and either adapted them or razed them for other use. Julius Koch was awarded a contract to demolish a boarding house and construct a 131' foot showroom (preliminary rendering above; photograph below). Three years later, Koch also designed a new building for the Firestone Tire and Rubber Company.(2)
Not all of the structures listed below are still standing, but most of them are. Some of them feature ornamental automobile symbolism such as wheels and wings.

If you are interested in learning more about the OST Centennial and/or wish to become involved in the planning process, click here.

St. Charles Avenue

1400

M.G. Bernin Motor Trucks (1919)

1423

Motor Car Service Company, Inc. (1920)

1701-11

Abbott Motor Company {Two buildings -- Packard Showroom & Apartments/Showrooms} (1920)

1820 

Packard New Orleans Company (1929)


2001 

Abbott Automobile Company (1920)


St. Charles Street


700

Fairchild Motor Car Company (1917)

706

Woodring-Hamilton Car Company (1916)

714

Ellis Motor Company [formerly King Motor Company] (1920)

721

United Motor Car Company (1920)

726

Safety Tire Repair Company (1916)

728

Hotel Orleans (altered for this use in 1917-1918)

734

Demack Motor Car Company (1918)

735

Herbert E. Woodward Tires (1915)

741

Capital City Auto Company (1915)

742

Moon Agency (1914)

749

L.A.M. Motor Company (1918)

750

B.F. Goodrich Company New Orleans Branch (1914)

752

Abbott Auto Company "Used Car" Department (1919)

759

Stoutz Motor Car Company (1917)

760-762

Willys-Overland Company (1914)

Firestone Tire and Rubber Company (1916)

Freeport & Mexican Fuel Oil Company (1917)

829 

Capital City Auto Company (1919)


And others that were very near to the OST:

Baronne Street

601-603

Charles E. Miller New Orleans Branch [Automobile Sales] (1910)

615-621

Shuler Auto Supply Company Inc. (1919)

618 

M. Zilberman Show Room (1918)

702-716

Abbott Cycle Company (1906)
{They also sold automobile gloves}

Abbott Automobile Company (1908)

751-761

New Orleans Chevrolet Company (1926)

801

Brown Tube Company (1914)

Model Motor Truck Company, Inc. (1917)

821-823 

Abbott Automobile Company, Ltd. (By 1916)

840-842 

Fairchild Auto Company (1910)

Howard Avenue

822

Bernstein Glenny Motor Car Company (1917)

828-832

Lyons-Barton Motor Car Company (1915)
{Constructed using Kahn System}

Julia Street

611

B.P. Braud, Inc. Cord Tire Repairing (1920)


(1)An earlier route kept autoists on the east side of the Mississippi along the River Road.

(2)"Big Auto Tire Company to Make Crescent City Its Distributing Point." The Sunday States 21 May 1916.

Images above: Old Spanish Trail Association. Old Spanish Trail Road Map Southern Louisiana. October 1924. Louisiana Research Collection, Special Collections Division, Tulane University Libraries. Digitally enhanced.

"New Orleans to Have 'Automobile Row' by September 15." The New Orleans Item 12 June 1913.

"The New St. Charles Auto Row." The New Orleans Item 5 October 1913.

Abbott Automobile Company, 2001 St. Charles Avenue. As it appears in The New Orleans Item 12 December 1920.

Fairchild Motor Company, 700 St. Charles Street. As it appears in The New Orleans Item 8 July 1917.

Monday, November 16, 2015

NOLA Street Dogs

We recently came across the tale of two famous New Orleans street dogs, Mike and Boozer. One hung around the Central Business District, the other habituated the French Quarter. In May 1914, Home and Country's traveling correspondent wrote:

"Down on St. Charles street, just a little distance from Canal, we will find 'Mike.' Everybody speaks of Mike when they pass him, although he is an old white dog brought to New Orleans on board an ocean liner as a special guest of the Captain, some years ago. Mike was born in London some twenty-three years ago, and has visited every port in the world.(1) To every cheery 'good morning' or 'good evening' of the passerby, Mike responds with a thump of his stubby tail on the sidewalk, a blink of one of his bleared [sic], old eyes or a nod of his battle-scarred head in much the same manner as a centenarian to whom the world is bound to show respect. We will get better acquainted with Mike some of these days. Maybe he will tell us some stories of how strange seaports appear to a dog. In the 'vieux carre' we will have to visit 'Boozer.' At one time 'Boozer' was appropriately named, for he drank not less than fourteen strong milk punches every day. Then, like a lot of other good fellows, he commenced to miss a good many of his old pals among the men who visited his master, and he began to feel strange and out of sorts. The change in 'Boozer' was so marked, that the doctor was called in and the whole trouble was laid to the door of the milk punches. As a result 'Boozer' went to the whiskey cure. He stayed there for twenty-eight days and came back a total abstainer. Next to Mike, he is perhaps the best known canine character in New Orleans. There are two factions in the city each of which will insist that one dog or the other is entitled to the medal; Mike, owing to the fact that he is the only dog in New Orleans to have been arrested and kept in a cell for fifteen days like a human, convicted of disorderly conduct; and 'Boozer,' because he is the only dog in the country to have taken the whiskey cure."(2)

If you are now wondering whether this story is a bunch of hogwash, you may be interested in a little more background information.

Mike was a favorite of the Central Business District, friend to the NOFD, saloon owners and countless messenger boys. His haunts included St. Charles and Perdido Streets. His early years in New Orleans were spent at the Klaw and Erlanger Theatres; he later circulated with the American District Telegraph runners. When a late life attack rendered him incapacitated, the Society for the Prevention of Cruelty to Animals administered strychnine and he was buried in an unmarked grave.(3)

Boozer was a French Quarter regular, adopted by J.J. Brauning, proprietor of the Greenwall Cafe at Dauphine and Iberville Streets. Boozer had arrived in New Orleans as a puppy, in the company of New York tourists who decided they could not care for him and subsequently passed him on to Brauning. When automobiles began to appear in the section, Boozer adopted a fondness for hitch-hiking. When the dog's health began to decline dramatically, Brauning took Boozer to a Burgundy Street veterinarian who offered to administer the so-called "Keeley Cure." When Boozer died in May 1915, Brauning buried him and marked the Dauphine Street grave with a marble slab.(4)

BTW, Tulane University Libraries maintain important book collections named for former New Orleanians Charlee Lachatte and Little Awful Annie.

(1)Some claimed his origins to be a Third Ward saloon.

(2)"Rambling around the 'Vieux Carre' and the New New Orleans." Home and Country X:8 (May 1914): 5-31, 31.

(3)"Mike, Most Famous Dog in New Orleans, Leaves His Beaten Paths to Meet Death." The Times-Picayune 26 May 1914.

(4)"Boozer Fills New-Made Grave Found in Dauphine Street." The Times-Picayune 9 August 1916.

Friday, October 30, 2015

Spooky NOLA

We hear a lot of ghost stories in the Southeastern Architectural Archive -- from building managers, homeowners, genealogists, electricians, facilities staff, general contractors and shorers. In past years, I presented a Halloween lecture to former Tulane University faculty member Milton Scheuermann, Jr.'s "Architecture and Mysticism" class. Since he retired in June, I decided to post the presentation online.

View the images here.


& if you want to know my favorite SEAA Ghost Story:

Two electricians came into the archive one day to suss out some issues pertaining to a building they were hired to rewire. They needed to examine the SEAA's blueprints.

As they were consulting the drawings, they conveyed that about twenty-five years ago they were working on a CBD skyscraper building (they didn't want to say which one) because the manager was reporting frequent electrical problems.

They ultimately examined a ceiling crawl space.  As they shimmied across the floor, they started to discover artifacts. A shoe.... another shoe.... some pants.... a hat ... the BONES.

Startled, they backed out immediately and called authorities.  They said they never heard a convincing outcome.

The only report that they could find in the local paper described two workmen coming across horse bones in a building.

One electrician remarked, "Horses don't wear pants!"

Thursday, February 26, 2015

Mapping the Mid-Century CBD

With so much development underway in the Central Business District, it seemed the right time to mention R. Johnston Riker's mid-century map. Referring to the area as the "Coeur d'Or" -- the Golden Heart -- Riker mapped New Orleans from the Mississippi River to Loyola Avenue and from Canal Street to Poydras. By indicating banking institutions, jewelers, realtors, department stores, trade organizations and petroleum interests numerically in relationship to one another, Riker established the thematic clustering of these enterprises.

The map also included the ill-fated Riverfront Expressway tunnel between the Rivergate ["Exhibit Hall"] and the World Trade Center ["Trade Mart"].

Image above:  R. Johnston Riker. Golden Heart/Coeur d'Or District: Financial Business Professional Wholesale Center. New Orleans, undated. Toledano, Wogan and Bernard Office Records. Box 7. Folder 13. Southeastern Architectural Archive, Special Collections Division, Tulane University Libraries.

Tuesday, July 15, 2014

Frank Lotz Miller

We have mentioned the Crescent City's leading mid-century architectural photographer Frank Lotz Miller (1923-1993) in earlier posts, yet we always come across more of his wonderful images. As part of a series recording extant structures associated with a Central Business District parking garage complex designed by Curtis & Davis, Miller captured activities -- his own and the proprietor's -- at Frederick Tailors (158 South Rampart Street) on 23 December 1952.

Image above: Frank Lotz Miller, photographer. Frederick Tailors. 23 December 1952. Curtis and Davis Office Records, Southeastern Architectural Archive, Special Collections Division, Tulane University Libraries.

Tuesday, May 13, 2014

de Montluzin Building

With the former Knights of Pythias Temple (corner Loyola and Gravier) in the Central Business District unsheathed, it seemed a good time to bring out this presentation rendering of its modernized form as developed by New Orleans architects George J. Riehl and R.E.E. de Montluzin. Benson & Riehl's Saratoga Building (1956) may be seen along the left edge of the drawing, and Shaw & Metz's 225 Baronne Street (1963) appears on the right.

It is worth mentioning that Riehl's presentation renderings can be particularly spectacular. He worked as an architectural draftsman for Weiss, Dreyfous and Seifeth before entering into partnership with former Emile Weil, Inc. partner, Herbert A. Benson. The Southeastern Architectural Archive retains Riehl's rendering of a proposed rebuilding of the French Opera House that is especially noteworthy.

Image above:  George J. Riehl and R.E.E. de Montluzin. de Montluzin Building/Chitwood Construction Company. Photograph of rendering. Undated. Benson and Riehl Office Records, Southeastern Architectural Archive, Special Collections Division, Tulane University Libraries.

Monday, December 16, 2013

618 Baronne Street

Morgan D.E. Hite (1882-1959) designed this automotive showroom storefront for Baccich and de Montluzin's Architecture Department. M. Zilbermann used the space to exhibit his Mercers and Daniels Eights in 1918.

Image above: "Automobile Show-Room, New Orleans." Building Review VII:17 (June 1918): p. 23.

Wednesday, December 4, 2013

Carrie Nation's Visit

In the winter of 1907, temperance leader Carrie Nation (1846-1911) stopped in  New Orleans on her way to winter in Guadalajara, Mexico. On December 19, she entered the St. Charles Hotel Cafe and Bar (image above) at 4:00 pm in order to condemn alcohol consumption. The Daily Picayune reported that customers responded with shouts of 'Put her out!' and 'You've got no chance in New Orleans, Carrie!'

Before reading her temperance poems, Nation berated the decor:

"Glad female figures, scantily attired, adorned the walls, and these were a special object for Carrie's comment. She 'chewed the rug plum off,' as the popular expression goes, and a number of the 200 or more men who crowded the cafe before she had finished her five-minute talk were visibly touched, although the majority were smiling and winking at the novelty of hearing a woman who was bold enough to penetrate the mysteries of the swinging screen doors at the entrance."

Thwarted by her attempts to meet the hotel-bar proprietor, Nation departed to address the Y.M.C.A.

Quoted matter from: "Carrie Nation of Saloon Smashing Fame is in Tub City." The Daily Picayune (20 December 1907): p. 11.

Image above: Gravier Street West from St. Charles. Circa 1907. Photomechanical reproduction from unidentified source. Miscellaneous Photographs Collection, Southeastern Architectural Archive, Special Collections Division, Tulane University Libraries.

Friday, November 22, 2013

NEW! James Freret Finding Aid

The Southeastern Architectural Archive recently finalized the processing of the James Freret Office Records. The collection consists of Grand Tour travel sketches, architectural project and spec drawings, and financial records associated with New Orleans architect James Freret (1838-1897). Read more about the architect and the collection here.

Image above: Joseph PiliĂ©, voyer de la ville, Nouvelle OrlĂ©ans le 8 Avril 1826. Plan de division en trois lots, d’une portion de terre sur laquelle il Ă©xiste des maisons, situĂ©e au Faubourg Ste Marie, Ă  l’encoignure des rues Poydras et Carondelet et appurtenant Ă  Mr Valentin Daublin. Folder 8, James Freret Office Records, Southeastern Architectural Archive, Special Collections Division, Tulane University Libraries.

Wednesday, October 30, 2013

Progress Photographs


For twentieth-century municipal, state and federal construction projects, progress photographs were often mandated. Generally commissioned of a professional photographer, these images typically document the building site prior to, during and after construction. Sometimes the series includes aerial photographs of the entire neighborhood. As such, they provide a significant amount of information to researchers regarding not only the building process, but also record alterations to the built environment as they happened.

The two photographs above document the upriver side of Canal Street in October 1936 and May 1957.

The first image, one in a series of 45 taken by photographer F.A. McDaniels, documents the old Charity Hospital buildings prior to their demolition. Patients line the seating areas along the right-hand side of the courtyard, the Knights of Pythias building and the Hibernia Bank building can be seen in the distance. The Pythian structure served as a temporary Charity Hospital for black patients for a two-year period between 1936 and 1938.

The second image, one in a series of  109 taken by Industrial Photos, records the construction of the main branch of the New Orleans Public Library. The Saratoga building and the Civic Center (former Knights of Pythias) building can be seen on the left, and City Hall and the Warwick Hotel can be seen on the right. Other photographs in the series record the construction of the Saratoga, City Hall, the State Supreme Court building and the 222 Loyola Avenue parking garage. Some reveal the removal of architectural ornamentation from the exterior of the old Pythian Temple Parisian Roof Garden.

First image:  F.A. McDaniels, photographer. Louisiana Charity Hospital Project. 10 October 1936. Weiss, Dreyfous & Seiferth Office Records, Southeastern Architectural Archive, Special Collections Division, Tulane University Libraries.

Second:  Industrial Photos, 2430 Royal Street. New Orleans Public Library Main Branch. 31 May 1957. Curtis & Davis Office Records, Southeastern Architectural Archive, Special Collections Division, Tulane University Libraries.


Tuesday, June 25, 2013

New Orleans Groggery

In the early twentieth century, bankers and businessmen working in New Orleans' Central Business District shared a dining and drinking establishment, the Old 27, located on the first floor at 215 Carondelet Street (building with circular signage in photo above). The Sportsmen's Conservation Club gathered there for its annual banquet in 1912 and the next year the Jones Island Pleasure Club did the same. The latter showed motion pictures of Jones Island (Manchac) and Professor Peter Schaff's orchestra performed "while an army of waiters attended to their wants."(1)

Named for its pre-1895 street number, the Old 27 was a well-known groggery that had changed hands a number of times by 1913, when it was run by Frenchman Francois Sartre (1856-1921). Born in Bordeaux, Sartre moved to Louisiana around 1886, first working as a chef for the Godchaux in Reserve, Louisiana before his reputation prompted the Aliciatore family to hire him in New Orleans. Once he had accumulated sufficient capital, he opened his first restaurant in Biloxi and later his second in the Old 27.

Prohibition doomed the 40-year-old watering hole. The Times-Picayune quoted Sartre:

'Prohibition! Quelle pensee, terrible! Avez un coeur! When you take wine from a Frenchman you might as well kill him. My friends, they say they shall go back to France if this country becomes dry. Me, I have already turned most of my place into a restaurant because I knew it was coming. It is hard. Why, I drink less than a half a gallon of water in a year; what shall I do when they take my wine? And what about my friends? They must suffer also. In France we put out absinthe and kept our wine when the war came on. In the United States they should put out whiskey and keep the wine and beer.'(2)

One year later, Sartre leased and renovated the former Ramos Gin Fizz Saloon at 712-714 Gravier Street and opened a new Francois. There, one could have the Daily Table D'Hote Dinner consisting of American turtle soup, filet of beef pique richelieu, and a lettuce and alligator pear salad for $1.25.(3)

(1)"Jones' Islanders." The Times-Picayune (16 February 1913): p. 15. In 1902, architect William Fitzner maintained offices upstairs.

(2)"Publicans Hit by 'Bone Dry' Edict Still Optimistic."  The Times-Picayune (19 January 1919): p. 27.

(3)"Francois Restaurant." The Times-Picayune (17 October 1920): p. 7.

Image above: "Cotton Exchange /Sun. July 27-1913." Miscellaneous Photographs Collection, Southeastern Architectural Archive, Special Collections Division, Tulane University Libraries.

Wednesday, June 19, 2013

Lost Marbles


For those who have wondered whatever happened to the figurative sculptures from the old New Orleans Cotton Exchange Building, Albert Weiblen's Marble & Granite Works office records provide the answers.

Louisville, Kentucky architect Henry W. Wolters (flourished 1870s-1890s) designed the ornate structure in 1881 after winning a public competition (first image). Wolters referred to the style as 'French Renaissance,' claiming it to be the 'most popular and appropriate style of street architecture in Paris.'(1) The Carondelet Street facade was especially elaborate, with broken pediments and abundant sculptural embellishment. Caryatids framed the doorway and personifications of Agriculture, Commerce and Industry surmounted the segmental pediment crowning the entrance bay.

In 1918, the sculptures were removed from the building in preparation for the new Cotton Exchange Building.(2) Exchange secretary Colonel H.G. Hester intimated that the new structure would be a replica of the old, and that the sculptures -- either replaced or restored -- would remain.(3)  However, as the building project developed, his assurances were never realized. The Park Commission agreed to place the salvaged marbles in City Park despite criticism from the architectural community.(4)

When the Works Progress Administration began altering City Park, the marbles were moved to the Weiblen Marble and Granite Works. Architect Albert W. Drennan incorporated the caryatids into the Weiblen Showroom building located at 116 City Park Avenue (second image), but the pediment figures proved more difficult to reassign. According to Weiblen architect Ralph G. Phillippi, the 11'10" figure of Commerce (sometimes referred to as Peace; fourth image) -- along with part of the frieze -- was sent to the quarry "to be sawed for slabs and vase stock." Albert Weiblen stored the 7'5" sculptures of Agriculture (third image) and Industry(fifth image)  in the Metairie Cemetery Annex, but both works were vandalized by boys "shooting at them with twenty twos from the railroad track." Weiblen subsequently broke the marbles for use as fill under Bell Avenue/Fairway Drive on the western side of Metairie Cemetery.(5)

This blog has previously addressed Tulane's lost owl sculptures that New Orleans architects Moise Goldstein & Nathaniel C. Curtis, Jr. buried somewhere in Audubon Park.

(1)"The New Cotton Exchange." The Daily Picayune (23 March 1881): p.4. Located on the corner of Carondelet and Gravier Streets, the building was constructed for approximately $370,000. James Freret served as supervising architect for the foundation, and Charles A. Marble of Chicago was supervising architect under Wolters. See: "An Imposing Structure: The New Cotton Exchange in New Orleans." Frank Leslie's Illustrated Newspaper (24 March 1883): p. 76 and "A Palace of Commerce." The Daily Picayune (9 May 1883): p.4. According to the latter article, the sculptures were the work of a stone carver A. Goddard, who also executed works for the Chicago parks.

(2)"'Just What We Deserve' Say Three Granite Sisters." The Times-Picayune (17  November 1918): p.41. S.S. Labouisse was named architect for the project, but passed away in 1918. Favrot & Livaudais ultimately designed the new structure in 1920.

(3)"It Will Be a Gem." The Times-Picayune (12  January 1919): p.31.

(4)'"Stone Ladies' Regarded as 'Grotesque,' Inartistic." The Times-Picayune (9  February 1920): p.7.

(5)Ralph G. Phillippi, notes on undated photographs. Albert Weiblen Marble & Granite Works Office Records, Southeastern Architectural Archive.

Images above: First: H.W. Wolters, architect. Cotton Exchange, Carondelet & Gravier Streets. Frank Leslie's Illustrated Newspaper (30 April 1881), Miscellaneous Photographs Collection; Second: Albert W. Drennan, architect. Weiblen Showroom, 116 City Park Avenue. Undated, Albert Weiblen Marble & Granite Works Office Records; Third-Fifth: Undated photographs, Albert Weiblen Marble & Granite Works Office Records. All Southeastern Architectural Archive, Special Collections Division, Tulane University Libraries.

Tuesday, June 18, 2013

900 Block Camp Street


We recently came across a series of Camp Street parade photographs from the early twentieth century. They depict streetcars, horse carts, military groups, spectators, bands, residences and stores along the 900 block of Camp Street, directly across from Confederate Memorial Hall. Since the flags are at half staff, we assume a funerary parade, and the commemorative procession for President McKinley seems possible.

The structures located at 900-918 Camp Street -- occupied by Nicholas Radetich's oyster bar and saloon and Lambert Brothers gas fitters, plumbers and electricians -- were demolished prior to the 1906 construction of the Fairbanks Company building (Stone Brothers, architects).

Images above:  Camp Street, circa 1901. Miscellaneous Photographs Collection, Southeastern Architectural Archive, Special Collections Division, Tulane University Libraries.

Friday, March 15, 2013

More Building Letterheads


Here are a few more letterheads that prominently feature buildings:

Crescent City Manufacturing Company
Corner Montegut and Marais Streets
1909

New Abita Springs Hotel
Abita Springs
1912

Gaiennie Company Plumbing
Carondelet and St. Joseph Streets
1914

Gaiennie Incorporated Plumbing & Heating
501-503 Napoleon Avenue
1925

Enochs Lumber and Manufacturing Company
Jackson, Mississippi
1925

Stauffer, Eschelman & Company, Limited
Canal and Dorsiere Streets
1914

Home Paint Store
342 Camp Street
1910

Interstate Electric Company
Baronne & Perdido Streets
1907

Interstate Electric company
352-356 Baronne Street
1922

Interstate Electric Company
Magazine and Girod Streets
1927

John T. Pender
431-433 Carondelet Street
1913

The Louisiana Cypress Lumber Company Limited
Harvey Canal, Jefferson Parish, Louisiana
1920

J.H. Menge and Sons, Limited
Common and Tchoupitoulas Streets
1914

Menge Marine Hardware and Supply Company
The Menge Block
729 Tchoupitoulas Street
Undated

Kingsley House Association
1202 Annunciation Street
1913

Central Manufacturing and Lumber Company
Howard Avenue and Dryades Street
1902

The A.J. Nelson Manufacturing Company
Howard Avenue and Dryades Street
1907

New Orleans Roofing and Metal Works
Scott, Toulouse, St. Louis Streets and Carrollton Avenue
1913

Riecke Cabinet Works
Annunciation and Calliope Streets
1921

Riecke Cabint Works
Corner Tulane and Solomon Street
1925

F.C.Turner & Company
Mobile, Alabama
1927

Barnett-Schaeffer-Connor, Incorporated
537-547 Baronne Street
1914

F.F. Hansell & Bro., Ltd.
404-412 Carondelet Street
1925

M. Augustin
323 Baronne Street, near Union Street
1915

Teutonia Insurance Company
217 Camp Street
1903

Canal Bank and Trust Company [with view of Teutonia Insurance building]
607 Gravier Street (at Camp)/217 Camp Street
1914

The Natchez Hotel
Natchez, Mississippi
1912

The Cowan Hotel
Greenville, Mississippi
1912

Liverpool and London and Globe Insurance Company
204 Carondelet Street
1907

The German Insurance Company of Freeport, IL
Southern Department Building
626-630 Common Street
1904

Images above:  Martin Shepard Office Records, Southeastern Architectural Archive, Special Collections Division, Tulane University Libraries.