Friday, January 9, 2015
Men at Work 1927
Thursday, January 8, 2015
Roof Gardens
Architect and early auto enthusiast Leon Weiss was a patron at the West End Roof, where he took his future bride, Caroline Dreyfous. When the Jung Hotel was considering a roof garden in 1927, Weiss accompanied clients Peter Jung, Jr. and Leon Jacobs to the newly constructed Markham Hotel in Gulfport, Mississippi. The Markham -- designed by the Chicago firm of Marshall and Fox -- featured a roof garden, and Jung and Jacobs sought first-hand assurances that the band noise would not prove objectionable to hotel guests desiring sleep. Writing to Caroline in July 1927, Weiss conveyed that he and his clients had dined on the roof, listened to music and watched couples dance, while cooled by Gulf breezes. Jung and Jacobs slept soundly, their fears assuaged.(1)
When Weiss drafted his specifications for the Jung Annex's 16th-story roof garden, he required a terrazzo floor on concrete insulated with two thicknesses of Celotex. The space had a movable skylight, so that whatever the weather conditions, dancers would be able to enjoy themselves. The large arched windows -- modeled after those at Versailles -- were designed to "disappear" during mild weather, providing a plein-aire view of the city. For its grand opening in late November 1928, musicians John Hyman (aka Johnny Wiggs) and Joe Loyocano (amongst others) performed from the mezzanine. Weiss's roof garden scheme was somewhat reminiscent of the one erected on the Pythian Temple. Other nearby venues with roof gardens included the St. Charles Hotel (New Orleans), the Eola Hotel (Natchez), the Bienville Hotel (Mobile), the Grunewald Hotel (New Orleans, below), the Young Men's Gymnastic Club (New Orleans), and the Murdock Restaurant (Galveston).
In 1928, Kansas City architect Alonzo H. Gentry renovated and expanded Joplin, Missouri's Connor Hotel. The Bal Moderne, its remodeled roof garden, could seat 500 and provided a "high-ceilinged" dance floor illuminated through amber-tinted glass.(2)
During World War II, Gretna was home to Nelson's Roof Terrace and Rhumba Room, at the corners of Kepler and Monroe Streets.(3)
In 1901, The Daily Picayune reported on the growing popularity of roof gardens in New York City.(4) Hoteliers in the Gulf South touted roof gardens as a means to entice tourists during the steamy season.(5)
(1) Leon Weiss. Letter to Caroline Dreyfous. 19 July 1927. Writings of Leon Weiss, Vol. IV. Weiss, Dreyfous and Seiferth Office Records, Southeastern Architectural Archive, Special Collections Division, Tulane University Libraries.
(2)"Lighting System a Big Part of Annex Decoration Plan." Joplin Globe 3 February 1929.
(3)Nelson's Roof Terrace. Advertisement. Jefferson Parish Yearly Review. 1942, p. 144. URL: http://www.jeffersonhistoricalsociety.com/VirtualArchives/jpyr/1942b.pdf
(4)"Growing Popularity of Roof Gardens." The Daily Picayune 21 July 1901.
(5)"Hotel Business a Good Barometer." The Times Picayune 1 September 1901.
Images above: Frances E. Jones. "Spanish Houses on Rue Du Maine." In Samuel Wilson, Jr.'s copy of Grace King's New Orleans: The Place and the People. New York: Macmillan, 1895. Southeastern Architectural Archive, Special Collections Division, Tulane University Libraries.
"The West End Branch Roof Garden." The Times Picayune 23 September 1919.
"The Jung Roof Garden." The Times Picayune 24 November 1928.
"The Grunewald Hotel Roof Garden." The Lumber Trade Journal 58 (15 October 1910).
Saturday, May 18, 2013
Progressive New Orleans 1940
Tuesday, January 8, 2013
Metal Caskets
Maher ultimately uncovered some twenty-three metallic coffins.(2) On 11 April 1931, some of the caskets -- now removed to a collective burial site -- were photographed as part of the construction documentation (shown above).
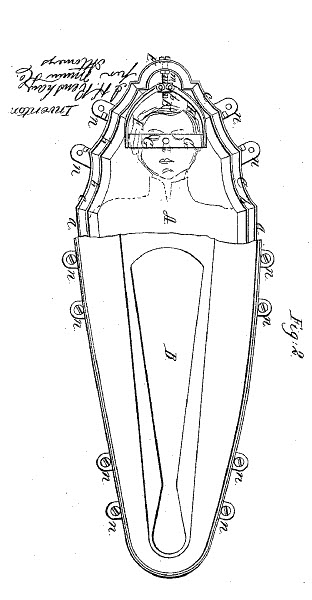
Such metal caskets were popular during the second half of the nineteenth century, and a host of entrepreneurs patented their own versions. Almond D. Fisk of New York famously patented the model above in November 1848. It featured a round glass window for the face that was securely mounted to the casket. Fisk suggested removing all air from the coffin in order to prevent putrefaction.
It's a good thing the 1931 State Capitol crew didn't encounter any of the booby-trapped torpedoes!
(1) Weiss, Dreyfous & Seiferth, Inc. Letter to Mr. Harris N. English dated 19 December 1931. Weiss, Dreyfous and Seiferth Office Records, Southeastern Architectural Archive.
(2) Gene Bylinsky. "Search for the Pot of Gold." The Times-Picayune (30 September 1956): pp. 134-135.
Images above:
Progress Photograph of Caskets Removed to Collective Burial Pit. 11 April 1931. Weiss, Dreyfous & Seiferth Office Records, Southeastern Architectural Archive.
All patent images from google patents.
"Crane, Breed & Co." Gardner’s New Orleans Directory for 1867. New Orleans, 1867. Southeastern Architectural Archive.
"T.W. Bothick, Undertaker." Gardner’s New Orleans Directory for 1867. New Orleans, 1867. Southeastern Architectural Archive.
Thursday, December 6, 2012
Lost New Orleans
Front Elevation, Isis Theatre, 1513 Dryades Street, New Orleans, LA. 1927. Weiss, Dreyfous & Seiferth, architects. Detail of alterations. Weiss, Dreyfous & Seiferth Office Records, Southeastern Architectural Archive (SEAA), Special Collections Division, Tulane University Libraries.
Preliminary Front Elevation, Ritz Theater, Corner LaSalle & Felicity Streets, New Orleans, LA. circa 1938. Weiss, Dreyfous & Seiferth, architects. Detail of proposed facade. Weiss, Dreyfous & Seiferth Office Records, Southeastern Architectural Archive (SEAA), Special Collections Division, Tulane University Libraries.
For more information on the SEAA's Weiss, Dreyfous and Seiferth collection, check out the online Finding Aid. Other SEAA Finding Aids may be found at: http://seaa.tulane.edu/findingaids/bycollectionname.
Wednesday, June 29, 2011
Cities, Airplanes & Civil Defense
Monday, February 14, 2011
WDS Project No. 703
After The Times-Picayune published photographs of the Green Mansion being relocated to clear the footprint for the new Veteran's Administration medical complex, my colleague Kevin Williams noted that the house was designed by the New Orleans firm of Weiss, Dreyfous & Seiferth (1928) and pulled the drawings. Friday, June 12, 2009
Film Distribution Row: S. Liberty Street
In 1953, the New Orleans architectural firm Benson & Riehl (1951-1961) was hired to draft specifications for restoring the former Warner Brothers building after there had been an explosion on the 150 S. Liberty Street site. Also completed in 1929 -- designed by Weiss, Dreyfous and Seiferth -- the Warner Brothers structure had brick walls 12" thick, concrete floors and fireproof vaults for storing films. As Warner Brothers expanded its business, successor firm Dreyfous & Seiferth was hired to build a new film exchange at 201 S. Liberty Street (1948).
Where were the structures located?
United Artists Corporation (built 1929)
150 S. Liberty Street (1929)
Paramount Pictures
215 S. Libery Street
Saenger Theaters
234 S. Liberty Street
Wednesday, November 19, 2008
Charity Hospital Redux II
George Riehl, Rendering of Weiss Dreyfous Seiferth Design for Charity Hospital, as photographed by F.A. McDaniels of New Orleans, n.d. Weiss, Dreyfous Seiferth Collection (Gift of George Riehl), Southeastern Architectural Archive, Special Collections Division, Tulane University Libraries.The Foundation for Historical Louisiana, the National Trust for Historic Preservation, and the Louisiana Landmarks Society have identified Charity Hospital as an endangered building.
As reported in two August posts, the Foundation for Historical Louisiana as charged by House Concurrent Resolution 89 of the 2006 Legislative Session, commissioned an extensive analysis of the viability of Charity Hospital to provide 21st-century medical care to the region. International architectural firm RMJM Hillier conducted the feasibility study and reported its fervent belief that Weiss Dreyfous and Seiferth's Charity Hospital could be renovated more quickly and more economically than a new LSU/VA Medical campus could be constructed on the Regional Planning Commission (RPC) site.
Where is the RPC site? It is an extensive 71-acre area of Mid-City New Orleans -- bounded by South Claiborne and Rocheblave, and Canal Street and Tulane Avenue -- and includes 250 homes and small businesses. The National Trust for Historic Preservation and the Preservation Resource Center have put together a flickr set of affected properties. To see them, click here. The site includes important modernist buildings SOM's Pan-American Life Insurance (1951) and Charles Colbert's Olivetti Showroom (1966). Where buildings are concerned, people are concerned: The story of the Mid-City homeowners reminds me of the historic Wimawalas reported earlier this year.
The New Orleans Southern Christian Leadership Conference, the New Orleans Committee to Reopen Charity Hospital, Louisiana ACORN, United Teachers of New Orleans, and C/3 Hands Off Iberville are sponsoring A Call to Action on Friday, November 21st at 12:30 pm in front of City Hall, at Perdido Street and Loyola Avenue.
Thursday, August 21, 2008
Charity Hospital Redux
RMJM Hillier and their project team gave their assessment of the feasibility of Charity Hospital to provide 21st-century healthcare to the New Orleans metropolitan area. Commissioned by the Foundation for Historical Louisiana (FHL), in response to Louisiana House Concurrent Resolution No. 89 (HCR 89), the Hillier-led design team concluded their study in three months.Their response to the critical questions: "yes, yes, yes." Click here to read the Preservation Alert and see the movie.
The team's assessment in part relied on archival documentation of the Weiss, Dreyfous, and Seiferth structure, as well as on non-destructive technologies whose prototypes were developed during the Cold War by the U.S. military. Robert Silman, the structural engineer noted for his work on Frank Lloyd Wright's Fallingwater, was hired to test the 68-year-old building's integrity. In the process, he examined original drawings provided by the Louisiana State University Health Sciences Center (LSUHSC-MNCLO) Facilities Management Department Archives. Historic photographs revealed that the vast majority of the exterior cracks had appeared during the earliest years of the building's life, as the structure settled into New Orleans' notorious "gumbo."1
To read Times-Picayune coverage, click here.
1
[Detail: Unidentified photographer, Charity Hospital's Facilities, c. 1940. Box 27, Weiss, Dreyfous and Seiferth Collection, Southeastern Architectural Archive, Special Collections Division, Tulane University Libraries].
Tuesday, August 19, 2008
Charity Hospital
The Foundation for Historical Louisiana has announced a public presentation of the Existing Conditions and Facilities Assessment of Big Charity Hospital on August 20, 2008 at 2:30pm in the auditorium in the Port of New Orleans Headquarters Building at 1350 Port of N.O. Place. The facility is located on the riverfront at the end of Henderson Street behind the New Orleans Convention Center.
As charged by the Louisiana Legislature, the Foundation retained the services of the architectural firm, RMJM Hillier, to “…assess the condition of the facility and evaluate its potential uses as a location from which medical services may be offered to the population of the Greater New Orleans area…” and to “…examine and evaluate the entire Big Charity structure to determine the advisability of repairing or restructuring the entire facility…” This assessment will be the first post-Katrina report on the structural integrity and potential reuse of the building.
The Foundation for Historical Louisiana asks interested parties to RSVP to the Foundation for Historical Louisiana at 225-387-2464 or fhla@bellsouth.net because seating is limited. The presentation content will also be available on the foundation's website at www.FHL.org beginning August 21st.
When the Public Works Administration (PWA) authorized a grant to assist the state of Louisiana in financing Charity Hospital, the New Orleans firm of Weiss, Dreyfous and Seiferth was selected to design the structure. When completed in 1940, Charity was the second largest hospital in the country, the tallest building in the city. Sculptor Enrique Alvarez designed the ornamental screen above the main entrance lintel. The Southeastern Architectural Archive houses the collection of Weiss, Dreyfous and Seiferth.Tuesday, July 22, 2008
Prefabrication and New Orleans
Noted New Orleans architectural historian Samuel Wilson, Jr. (1911-1993) wrote that as early as 1849, documents in the city's notarial archives made mention of prefabrication, in portable ready-made structures of canvas and cement. The Paris Universal Exposition of 1867 featured a "demountable" cypress Louisiana Cottage fabricated by the local Roberts and Company, which once occupied 299-307 Gravier Street. To read Wilson's article in The Journal of the Society of Architectural Historians [22:1 March 1963 pp. 38-39], consult JSTOR.
In 1935 New Orleans, concrete was being explored as a new material for affordable residential housing. The Lone Star Cement Corp., a subsidiary of International Cement Corp., approached the local firm of Weiss, Dreyfous and Seiferth with a commission to design a $10,000 concrete house. The so-called Lone Star Home, located at 5500 S. Claiborne Avenue, was erected in nine successive concrete pours with patented metal forms and was featured in both American Architect (January 1936) and Pencil Points (March 1936). For current photographs of the house, see TSA Visual Resources Curator Francine Stock's flickr Regional Modernism set.
In the late 1940s, the New Orleans-based Higgins Incorporated began to develop its own method, what came to be patented as the Thermo-Con Cellular Concrete System. Its concrete was an ambiguous admixture of Portland Cement, water, and "three chemicals." The company's advertising department took pains to communicate the product's heat-shielding properties (left) and to distinguish its approach from any correlation to prefabrication:The Thermo-Con cellular concrete system is in no way a pre-fabricated construction method. The forms are designed on a one-foot modular principle and can be arranged to fit any desired plan for a home or commercial building. Any architectural style may be chosen and interior space arranged to suit individual needs.
The Southeastern Architectural Archive maintains project drawings for the Lone Star Home in its Weiss, Dreyfous and Seiferth Collection. Higgins company advertising brochures for "Thermo-Con" cellular concrete are located in the SEAA's Trade Catalogs Collection, Box 7.
Image: "Concrete Evidence" of heat-resistance of Thermo-Con Cellular Concrete. Photograph of a model's face being shielded from an active oxyacetelene torch by a Higgins Inc. concrete slab. From Higgins Inc. Booklet 72, SEAA.