100 years ago, the Roger W. Hunt & Company Employees' Bulletin reported on the use of reinforced concrete in the design of water tanks along the Gulf Coast. Featuring an image of the tallest tank, located at Bay Minette, Alabama, the Bulletin drew its report from Modern Building. Measuring 80 feet from ground to tank bottom, the supporting form emulated the stem of a drinking goblet. Tested by a June 29 hurricane, the Bay Minette goblet tower quickly became an engineering marvel. Wealthy coastal property owners sought information from Leonard Henderson White (1882-1962), an engineer who developed the method for his Concrete Steel Construction Company of Birmingham, Alabama.
Some Miami patrons despaired at the goblet tank's austerity, and hired prominent architects to modify White's method with neoclassical ornamentation. August Geiger (1887-1968) developed a 100,000 gallon tank at Alton Beach and Harold Hastings Mundy (1878-1932) utilized reinforced concrete on a combined tank and observatory for the John H. Eastwood Estate.
Dothan, Alabama's Dixie Standpipe (1897) was added to the National Register this month.
Image above: "Interesting Things in Print." Employees' Bulletin [Roger W. Hunt & Company]. 4:3 (January 1917): p. 12.
Showing posts with label water. Show all posts
Friday, December 23, 2016
Friday, December 18, 2015
New Orleans As Divine Feminine
In 1915, New Orleans bungalow architect Morgan Dudley E. Hite (1882-1959) developed a map titled "New Orleans --Center of the World" (shown above). Mayor Martin Behrman's administration liked the map so much, it was used in a full-page advertisement the following year (shown below), accompanied by the passage:
"New Orleans is not content to rest secure and apathetic in her position as the center of the world, the center of world population, the center of world-production, the center of world-navigation.
"That much was done for the City of New Orleans by Nature.
"But to supplement this handsome and generous work of Nature the City of New Orleans is building for the future when the new industrial empire at her door will have been developed; when the wet lands at her door have been reclaimed; when the cut-over pine lands will have been turned to the plow; when the natural resources of her tributary section will have been made to yield the golden tribute of their promise."(1)
(1)"The Eyes of the World Are on New Orleans." Trade Index 28:6 (June 1916); recto of back cover. Louisiana Research Collection, Special Collections Division, Tulane University Libraries.
"New Orleans is not content to rest secure and apathetic in her position as the center of the world, the center of world population, the center of world-production, the center of world-navigation.
"That much was done for the City of New Orleans by Nature.
"But to supplement this handsome and generous work of Nature the City of New Orleans is building for the future when the new industrial empire at her door will have been developed; when the wet lands at her door have been reclaimed; when the cut-over pine lands will have been turned to the plow; when the natural resources of her tributary section will have been made to yield the golden tribute of their promise."(1)
(1)"The Eyes of the World Are on New Orleans." Trade Index 28:6 (June 1916); recto of back cover. Louisiana Research Collection, Special Collections Division, Tulane University Libraries.
Wednesday, December 9, 2015
Draining the East
Fifty-five years ago, a group of New Orleans business leaders assembled at the Roosevelt Hotel to celebrate the preliminary draining of the former St. Maxent [AKA Michoud] Tract. Mrs. Joseph Boston (shown center), a direct descendant of Colonel Gilbert Antoine de St. Maxent, ceremoniously pushed a key to inaugurate the Maxent Pumping Station. Hotel guests watched some 60,000 gallons of water/minute moving from nearly 750 acres. By lowering the water table in this manner, developers anticipated residential, commercial, industrial and recreational developments on a mammoth scale.
Image above: Mrs. Joseph T. Boston of Mobile, Alabama, with her mother, Mrs. J.T. McMahon and various developers. October 1960. "Draining of Land Starts in New Orleans East Land." Chamber of Commerce News Bulletin XLI:42 (14 October 1960): p.5. Louisiana Research Collection, Special Collections Division, Tulane University Libraries.
Labels:
drainage,
New Orleans water,
water,
water management
Tuesday, December 8, 2015
Automobile Reefs
In May 1960, the New Orleans Chamber of Commerce News Bulletin reported that its Board was backing an artificial snapper reef plan developed by the West Bank Council:
"The Sports Committee of the West Bank Council reported that such a reef could be constructed at a cost of about $18,000 and would attract fish into the Gulf waters and, consequently, attract large numbers of fishermen and tourists to the area.
"The reef would be constructed of old car bodies laced together with steel cables and anchored approximately 7 1/2 miles from the seaward end of the Freeport Harbor Channel Jetty."(1)
Alabama and Texas had previously created artificial reefs in this manner. In 1959, Florida deployed concrete linings from a demolished causeway to develop one on the southeast corner of Fisher Island Estate. Virginia utilized a combination of motorized vehicles for two reefs: one located near the Thimble Shoals Lighthouse; and one 12 miles off of Cape Henry. South Carolina initiated a 1967 reef with 70 scrapped vehicles, and quickly added three tugboats; two mine sweepers; a drydock; a barge; 30,000 tires and 50 pontoons.(2)
In 2001, New York City Transit officials retired some 714 World's Fair series Redbird subway cars in this fashion. When the new "Redbird Reef" needed expansion seven years later, the Delaware Department of Natural Resources dropped a World War II-era Navy tanker.
(1)"Council Backs Artificial Reef." Chamber of Commerce News Bulletin XLI:22 (27 May 1960).
(2)"Junk Brings Life to Carolina Waters." The Times-Picayune 4 November 1984.
"The Sports Committee of the West Bank Council reported that such a reef could be constructed at a cost of about $18,000 and would attract fish into the Gulf waters and, consequently, attract large numbers of fishermen and tourists to the area.
"The reef would be constructed of old car bodies laced together with steel cables and anchored approximately 7 1/2 miles from the seaward end of the Freeport Harbor Channel Jetty."(1)
Alabama and Texas had previously created artificial reefs in this manner. In 1959, Florida deployed concrete linings from a demolished causeway to develop one on the southeast corner of Fisher Island Estate. Virginia utilized a combination of motorized vehicles for two reefs: one located near the Thimble Shoals Lighthouse; and one 12 miles off of Cape Henry. South Carolina initiated a 1967 reef with 70 scrapped vehicles, and quickly added three tugboats; two mine sweepers; a drydock; a barge; 30,000 tires and 50 pontoons.(2)
In 2001, New York City Transit officials retired some 714 World's Fair series Redbird subway cars in this fashion. When the new "Redbird Reef" needed expansion seven years later, the Delaware Department of Natural Resources dropped a World War II-era Navy tanker.
(1)"Council Backs Artificial Reef." Chamber of Commerce News Bulletin XLI:22 (27 May 1960).
(2)"Junk Brings Life to Carolina Waters." The Times-Picayune 4 November 1984.
Labels:
automobiles,
Gulf Coast,
water,
water management
Friday, June 19, 2015
New Orleans Public Health (1859)
In the summer of 1859, The Daily Picayune suggested improving the City's public health by raising structures above the ground and covering the earth with concrete or brick:
"Much improvement in the health of New Orleans doubtless might be accomplished by greater attention to the condition of the earth beneath the buildings which are erected. For many years, at least, the cheaply constructed tenant houses have been erected without any attempt to prevent the possibility of pools of water standing most of the season beneath the floors. Even in the heart of the city the floors of the most expensive warehouses and stores are laid within a few inches of the soil, preventing the possibility of any ventilation, and establishing immediately the process of decay.
"A soil which constantly is saturated with water, or which is loose and spongy, containing much inorganic matter is much less favorable to health than that which is dry, porous or gravelly. The former, made under the heat of a torrid sun, will constantly emit exhalations of a noxious character, and it should be the subject of architects to neutralize or obviate, by the manner of building, the natural moisture of such localities.
"This is the nature of the soil of New Orleans, and the general flatness of the surface of the ground on which it is built increases the danger and the necessity of measures to remove it. When good drainage cannot be effected, the earth beneath all edifices built here should not only be raised above the general level, but it should be entirely covered with solid concrete. This alone will prevent constant exhalations in the summer time of impure air, and a speedy decay of the wood in the neighborhood of the foundation. How much a change in the old mode of building would improve public health those alone can fully appreciate who have visited habitations whose lower floors rest on the earth beneath even the present level of the streets. The mouldiness of the walls, the damp, sickly odor which pervades them, and the impossibility of cleanliness, will instantly be perceived. Yet whole streets are constructed with this entire disregard of all sanitary ideas.
"We are so glad to see some indication of the recognition of the necessity of elevating the floors of our edifices, and preparing solid impermeable foundations. The splendid commercial temples lately erected on Carondelet Street, and the later structures on Camp, as well as many others in different quarters of the city, are at least two feet above the level of the sidewalk, while the whole area over which they have been built, has been covered with brick and grouted.
"The most cursory examination of these buildings will show how much more attractive, as places of business, they are than those whose floors are embedded in the earth. It is also true that much less damage will result to goods of a perishable nature in our climate in the former than in the latter class of buildings.
"It is the true policy, then, not only as a means of improving public health, but enhancing the value of improved property to adopt the later style of building, of which we have cited several examples.
"This change in the mode of buildings is so important that we cannot but regard it worthy of some legislation on the part of the Council. Certainly it is quite as necessary to regard what concerns the health of the city as that which has reference to the lines of the streets."
Excerpt from:
"Improvement in Building." The Daily Picayune 20 August 1859. As viewed in ProQuest Civil War Era Database.
"Much improvement in the health of New Orleans doubtless might be accomplished by greater attention to the condition of the earth beneath the buildings which are erected. For many years, at least, the cheaply constructed tenant houses have been erected without any attempt to prevent the possibility of pools of water standing most of the season beneath the floors. Even in the heart of the city the floors of the most expensive warehouses and stores are laid within a few inches of the soil, preventing the possibility of any ventilation, and establishing immediately the process of decay.
"A soil which constantly is saturated with water, or which is loose and spongy, containing much inorganic matter is much less favorable to health than that which is dry, porous or gravelly. The former, made under the heat of a torrid sun, will constantly emit exhalations of a noxious character, and it should be the subject of architects to neutralize or obviate, by the manner of building, the natural moisture of such localities.
"This is the nature of the soil of New Orleans, and the general flatness of the surface of the ground on which it is built increases the danger and the necessity of measures to remove it. When good drainage cannot be effected, the earth beneath all edifices built here should not only be raised above the general level, but it should be entirely covered with solid concrete. This alone will prevent constant exhalations in the summer time of impure air, and a speedy decay of the wood in the neighborhood of the foundation. How much a change in the old mode of building would improve public health those alone can fully appreciate who have visited habitations whose lower floors rest on the earth beneath even the present level of the streets. The mouldiness of the walls, the damp, sickly odor which pervades them, and the impossibility of cleanliness, will instantly be perceived. Yet whole streets are constructed with this entire disregard of all sanitary ideas.
"We are so glad to see some indication of the recognition of the necessity of elevating the floors of our edifices, and preparing solid impermeable foundations. The splendid commercial temples lately erected on Carondelet Street, and the later structures on Camp, as well as many others in different quarters of the city, are at least two feet above the level of the sidewalk, while the whole area over which they have been built, has been covered with brick and grouted.
"The most cursory examination of these buildings will show how much more attractive, as places of business, they are than those whose floors are embedded in the earth. It is also true that much less damage will result to goods of a perishable nature in our climate in the former than in the latter class of buildings.
"It is the true policy, then, not only as a means of improving public health, but enhancing the value of improved property to adopt the later style of building, of which we have cited several examples.
"This change in the mode of buildings is so important that we cannot but regard it worthy of some legislation on the part of the Council. Certainly it is quite as necessary to regard what concerns the health of the city as that which has reference to the lines of the streets."
Excerpt from:
"Improvement in Building." The Daily Picayune 20 August 1859. As viewed in ProQuest Civil War Era Database.
Friday, December 12, 2014
Water Fight
The Southeastern Architectural Archive (SEAA) and the Association for Preservation Technology International (APTI) recently completed a mass digitization project. Thanks to financial support from the APTI, nearly 700 of the SEAA's architectural trade catalogs have now been included in the Internet Archive's Building Technology Heritage Library.
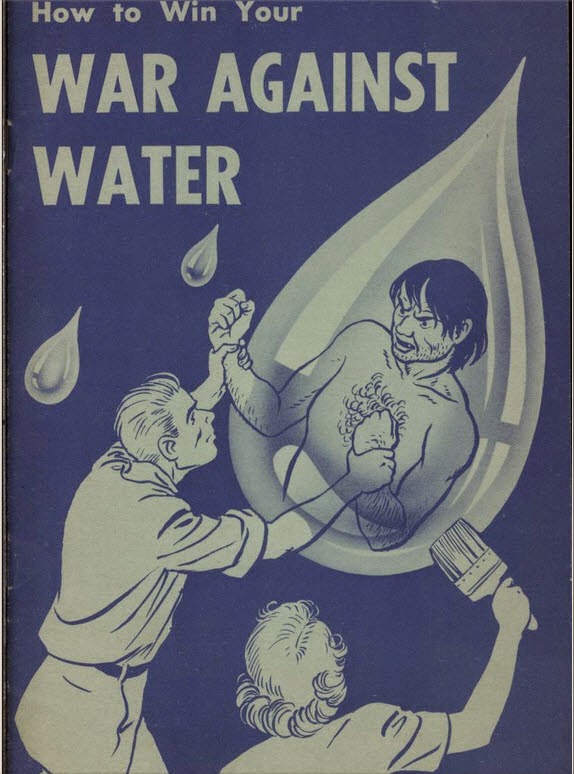
The illustration above was used as the cover for the Kuhn Paint Company's promotional manual regarding waterproofing. Harry J. Kuhn managed the Kuhn Paint & Varnish Works, which was based in Houston, Texas. He was a prominent member of the National Paint, Varnish and Lacquer Association's Varnish Manufacturers' Committee. As early as 1921, he sought to enhance his marketing by hiring New Yorker Allen B. Henry as his advertising and sales promotion manager.
After World War II, Kuhn distributed an important pamphlet written by Lonore Kent (1907-1993), who also penned Paint Power and How to Sell It and From the World's Four Corners for the National Paint, Varnish and Lacquer Association. Kent's How to Win Your War Against Water itemized the need to establish good household ventilation and "vapor barriers."
You may wonder about representing moisture and paint in a bellicose relationship.
For more about the relevant history of building science, see Dr. Allison Bailes III's "Why Did Painters Refuse to Paint Insulated Houses in the 1930s?" Energy Vanguard Blog. 18 November 2013.
Image above: Lonore Kent. How to Win Your War Against Water. National Paint, Varnish and Lacquer Association, undated. Architectural Trade Catalogs, Southeastern Architectural Archive, Special Collections Division, Tulane University Libraries.
The illustration above was used as the cover for the Kuhn Paint Company's promotional manual regarding waterproofing. Harry J. Kuhn managed the Kuhn Paint & Varnish Works, which was based in Houston, Texas. He was a prominent member of the National Paint, Varnish and Lacquer Association's Varnish Manufacturers' Committee. As early as 1921, he sought to enhance his marketing by hiring New Yorker Allen B. Henry as his advertising and sales promotion manager.
After World War II, Kuhn distributed an important pamphlet written by Lonore Kent (1907-1993), who also penned Paint Power and How to Sell It and From the World's Four Corners for the National Paint, Varnish and Lacquer Association. Kent's How to Win Your War Against Water itemized the need to establish good household ventilation and "vapor barriers."
You may wonder about representing moisture and paint in a bellicose relationship.
For more about the relevant history of building science, see Dr. Allison Bailes III's "Why Did Painters Refuse to Paint Insulated Houses in the 1930s?" Energy Vanguard Blog. 18 November 2013.
Image above: Lonore Kent. How to Win Your War Against Water. National Paint, Varnish and Lacquer Association, undated. Architectural Trade Catalogs, Southeastern Architectural Archive, Special Collections Division, Tulane University Libraries.
Wednesday, October 22, 2014
NOLA Benchmarks
In 1910, the New Orleans Sewerage and Water Board established a new system of permanent benchmarks that replaced a temporary one. The older system had consisted of 6" galvanized iron boat spikes driven horizontally into the city's trees at a height 30" above the ground. This system proved perishable and the board decided to establish permanent benches consisting of granite monuments weighing approximately 200 pounds that were set into larger blocks of concrete.
Assistant engineer C.B. Adams spearheaded the modernization, selecting sites in public squares, major thoroughfares and parks. All elevations indicated on the benchmarks referenced Cairo Datum taken from the old Metairie Ridge Stone, which had been set in 1869 on the lake side of the Rampart Street neutral ground on the lower side of Canal Street.
New Orleans surveyor Guy Seghers retained the board's publication, Pocket Edition of System of Permanent Bench Marks for the City of New Orleans (31 December 1910) and revised it as certain benchmarks were voided or if elevations significantly changed. Benchmark 46-B, set April 1910 in the drainage pumping station at the intersection of Florida and Jourdan Avenues, originally recorded an elevation of 24.217, but Seghers noted a corrected elevation of 22.55.
Seghers' Pocket Edition includes a complete inventory of all the 1910 benchmarks, as well as a locator map.
Map and Regulation Bench Mark above from: Pocket Edition of System of Permanent Bench Marks for the City of New Orleans (31 December 1910). New Orleans: Sewerage and Water Board, 1910. Southeastern Architectural Archive, Special Collections Division, Tulane University Libraries.
Assistant engineer C.B. Adams spearheaded the modernization, selecting sites in public squares, major thoroughfares and parks. All elevations indicated on the benchmarks referenced Cairo Datum taken from the old Metairie Ridge Stone, which had been set in 1869 on the lake side of the Rampart Street neutral ground on the lower side of Canal Street.
New Orleans surveyor Guy Seghers retained the board's publication, Pocket Edition of System of Permanent Bench Marks for the City of New Orleans (31 December 1910) and revised it as certain benchmarks were voided or if elevations significantly changed. Benchmark 46-B, set April 1910 in the drainage pumping station at the intersection of Florida and Jourdan Avenues, originally recorded an elevation of 24.217, but Seghers noted a corrected elevation of 22.55.
Seghers' Pocket Edition includes a complete inventory of all the 1910 benchmarks, as well as a locator map.
Map and Regulation Bench Mark above from: Pocket Edition of System of Permanent Bench Marks for the City of New Orleans (31 December 1910). New Orleans: Sewerage and Water Board, 1910. Southeastern Architectural Archive, Special Collections Division, Tulane University Libraries.
Monday, March 18, 2013
Barataria and Lafourche Canal 1911
Barataria and Lafourche Canal: Locks on Mississippi River, Opposite New Orleans, LA. New Orleans: 1911. Martin Shepard Office Records, Southeastern Architectural Archive, Special Collections Division, Tulane University Libraries.
Labels:
canals,
Louisiana,
water,
water management
Friday, July 6, 2012
CFP: Port Cities
Port Cities as Hotspots of Creative & Sustainable Local Development
Naples, Italy 1-2 September 2012
The aim of the meeting is to discuss principles, tools and practices of creative places, for the identification of successful policies and for the formulation of recommendations to balance economic prosperity with social needs and conservation of eco-systems in reinventing the city.
In particular, it will be focused on the following goals:
1. to propose new ideas to strength the development strategies of port cities, combining new and old architecture;
2. to identify the necessary conditions for the design of the creative sector and sustainable developments in port areas/cities;
3. to map out learning modes based on creative practices or experiences in various parts of the world;
4. to seek for appropriate indicators and evolution tools for mapping out the performance of creative port area/cities development initiatives;
5. to identify innovative tools to implement UNESCO Historic Urban Landscape approach into an integrated perspective, that balances and integrates conservation and development;
6. to compare creative practices of conservation/development of port areas/cities, identifying critical elements;
7. to compare best practices in financing integrated conservation of historic urban landscape;
8. to interpret port areas as particular "places", as spaces of creativity, to be re-generated and/or created through design/planning;
9. to discuss the creative role of port cities in designing city future.
Call for Papers: The Scientific Committee invites researchers and practitioners to submit abstracts of papers for presentation at the meeting. The deadline for abstract submission is July, 20th 2012.
Event website: http://www.wufportareas.it
Labels:
conservation,
ports,
sustainability,
transportation,
water
Subscribe to:
Posts (Atom)