Architect Charles Louis Proffer (1925-90) was licensed to practice in Kansas and Mississippi. Born in Sikeston, Missouri, Proffer sought his architectural education at the University of Kansas after serving for three years in the Air Force. He received his B.S. degree in architecture in 1950.
Proffer married another Sikestonian, Margaret Anne Hatfield, whose family had property in Mississippi (Ellisville, Gulfport). By 1953, the young couple relocated to the Gulf Coast. Proffer worked for Dalton B. Shourds and Eugene Mogabgab. Two years later he entered an early partnership with wastewater engineer Roy C. Kuyrkendall, Jr. (U. Miss., 1952). The duo designed a $150,000 commercial outlet in Gulfport, as well as a new marina for Ocean Springs.
For more of Proffer's work, see Preservation in Mississippi.
Image: "Charles L. Proffer." The Sikeston Daily Standard 21 November 1967.
Showing posts with label Mississippi architecture. Show all posts
Monday, September 12, 2016
Thursday, January 7, 2016
NYPL - NEW Digital Resource
The New York Public Library [NYPL] has announced the launch of 180,000 high resolution public domain images through its Digital Collections. The site includes thousands of images of the Gulf South, including this one of a Mississippi Carnegie Library under construction (1910).
In many instances, the versos of photographs are also scanned. These often provide substantive contextual information. For example, photographer Dick Williams captured the above image circa 1939. Producer Michael Todd and Director Hassard Short are shown inspecting the "Gay Old New Orleans" model for the New York World's Fair.
I've mentioned Todd's production in a previous post.
The Crescent City was prominent at the fair. The New Orleans Village celebrated Mardi Gras week with nightly carnival parades. Eddie Durchin and his orchestra played, and Joe Louis, Fredi Washington and Ann Lewis performed a skit. Mississippi-born "Hammerin' Hank" Armstrong (1912-1988) led a dance number at the Sazerac Restaurant Show.
Names of artists and designers were frequently included in publicity photographs. From the verso of the photograph show above, one can glean that Pilar Fernandez (left) of Havana, Cuba painted murals for "Gay Old New Orleans." Another reveals that Irene Sharaff (1910-1993) designed Michael Todd's costumes.
Images above: Aurelius P. Hood. Carnegie Library in Course of Construction at Mound Bayou, MS. 1910. Schomburg Center for Research in Black Culture, New York Public Library. Permalink: http://digitalcollections.nypl.org/items/510d47dd-e64e-a3d9-e040-e00a18064a99
This structure -- demolished in the 1930s -- was on the corner of SW Green Street East and Fisher Avenue.
Dick Williams. Michael Todd and Hassard Short Inspect Old New Orleans Model. Circa 1939. New York Public Library. Permalink: http://digitalcollections.nypl.org/items/5e66b3e8-974f-d471-e040-e00a180654d7
Leo Casey, Director of Publicity. Pilar Fernandez (Havana, Cuba) and Janice Torre (1928 Carrollton Ave) Sitting on a Fence. Detail. 1940. New York Public Library. Permalink: http://digitalcollections.nypl.org/items/5e66b3e8-d27d-d471-e040-e00a180654d7
Monday, December 14, 2015
Original Rhinestone Cowboy
The Kohler Art Center in Sheboygan, Wisconsin is undertaking a year-long conservation effort pertaining to a historic Mississippi bungalow. Curator Karen Patterson is soliciting assistance in the reconstruction of "Original Rhinestone Cowboy" Loy A. Bowlin's Beautiful Holy Jewel Home. Developed in rural McComb over a five-year period in the late 1980s, the BHJH became a tourist attraction to those who trailed the flamboyant cowboy's longhorn-adorned 1967 Cadillac.
During the mid-1950s Bowlin and his wife Ina Mae owned a Mid-City New Orleans half double at 2758 Dumaine Street.
Images above: Top two: K. Rylance. Loy Bowlin Preservation Lab. John Michael Kohler Arts Center, Sheboygan, WI. As viewed December 2016.
Loy Bowlin's Home, McComb, MS 1996. Still from "Loy Bowlin: Rhinestone Cowboy." Sheboygan, WI: The John Michael Kohler Arts Center, 2004. The film documents an earlier exhibition effort.
Monday, August 3, 2015
NEW! Blitch Finding Aid
The Southeastern Architectural Archive recently finalized the processing of the Blitch Architects, Incorporated Office Records. The collection consists of architectural drawings representing the following firms: J. Buchanan Blitch & Associates and Blitch Architects, Incorporated.
Read more about the Blitch practice in the online finding aid here.
If you are unfamiliar with the Southeastern Architectural Archive's holdings, consult its list of "Finding Aids by Collection Name."
Read more about the Blitch practice in the online finding aid here.
If you are unfamiliar with the Southeastern Architectural Archive's holdings, consult its list of "Finding Aids by Collection Name."
Thursday, July 30, 2015
NEW! Nolan Finding Aid
The Southeastern Architectural Archive recently finalized the processing of the William T. Nolan Office Records. The collection consists of architectural drawings, correspondence, building trade catalogs, specifications and photographic materials.
William T. Nolan was born in Quebec City, Canada, where he studied law before serving as English secretary to Quebec Bridge and Railway Company president Simon-Napoléon Parent. He relocated to New Orleans in 1900 and within two decades, he had become a prolific designer of buildings in Louisiana and Mississippi. His architectural practice and that of his successors spanned eight decades of the twentieth century. Nolan’s legacy included nearly two hundred schools.
Read more about the architect in the online finding aid here.
If you are unfamiliar with the Southeastern Architectural Archive's holdings, consult its list of "Finding Aids by Collection Name."
Read more about the architect in the online finding aid here.
If you are unfamiliar with the Southeastern Architectural Archive's holdings, consult its list of "Finding Aids by Collection Name."
Wednesday, June 17, 2015
Colori e disegni
We recently acquired a large number of color-related publications for the Southeastern Architectural Archive's Architectural Trade Catalogs collection. Many of these were printed in the early twentieth century, and pertain to exterior and interior paint, flooring and millwork. For those interested in matching historic palettes, these brochures and catalogs may provide selection criteria. For example, the Aladdin Company's 1916 catalog offered the color choices indicated above.
We have noticed a number of Aladdin designs in greater New Orleans. The Lamberton model, shown above, can be found on both Audubon Boulevard and Pritchard Place.
Images above: Aladdin Company. Aladdin Homes. Catalog No. 28. Bay City, MI: The Company, 1916. Architectural Trade Catalogs, Southeastern Architectural Archive, Special Collections Division, Tulane University Libraries.
Friday, May 15, 2015
Final Week
If you haven't had a chance to visit the Southeastern Architectural Archive's Bungalows exhibit, you have one more week before it closes.
Image above: Bungalow. Residence Scene, Leesville, LA. Curteich-Chicago postcard. Undated. Visual Materials Collection, Southeastern Architectural Archive, Special Collections Division, Tulane University Libraries.
Wednesday, May 6, 2015
Terra Cotta
Architectural terracotta was very popular with New Orleans architects. After the Civil War, notices for the material proliferated in local publications. Earliest mentions largely related to roofing materials. In July 1873, B.J. West and Thomas S. Elder placed an advertisement for their Patent Roofing Tile Company in The Daily Picayune (shown above).
Frederic Codman Ford (1856-1922) became a local agent for the Chicago-based Northwestern Terra Cotta Company. His clients included Allison Owen, Collins C. Diboll, Thomas Sully, Emile Weil, Moise Goldstein, Rathbone DeBuys, Favrot & Livaudais, Andry & Bendernagel and Toledano & Wogan. Architects requesting the company's red, brown and buff terracotta received shipments via the Illinois Central Railroad.
In the early twentieth century, terracotta designs by architects proliferated in the pages of The Brickbuilder, a trade journal founded in Boston.
Notable published designs by New Orleans architects are included below. See if you can find them on buildings in the Crescent City and Opelousas.
Top four: Advertisements, The Daily Picayune. 23 July 1872; 30 March 1887; 19 September 1888; The Times-Picayune 1 September 1903.
Bottom seven: All from The Brickbuilder (1901-1910). Architects, from top to bottom: Andry & Bendernagel; Diboll, Owen & Goldstein; Favrot & Livaudais; Favrot & Livaudais; Toledano & Wogan; Toledano & Wogan; Toledano & Wogan.
In the early twentieth century, terracotta designs by architects proliferated in the pages of The Brickbuilder, a trade journal founded in Boston.
Notable published designs by New Orleans architects are included below. See if you can find them on buildings in the Crescent City and Opelousas.
Records of the Northwestern Terra Cotta Company are located at the National Building Museum in Washington, D.C.
In 1906, the Ludowici Roofing Tile Company (also based in Chicago) established an office and warehouse in New Orleans due to the large amount of material that it was shipping to Panama. Ludowici's traveling sales representative J.D. Duffy was reassigned to the permanent position.(1) The bunglow community at Derby Place (Third Municipal District) utilized the company's tiles. Architect-clients included Walter Cook Keenan (1881-1970), who specified the tiles for the Jones Residence at 20 Neron Place (1923) and his apartment building at Carrollton Avenue and Green Street. Ludowici roofing was adopted for the Hugh L. White residence in Columbia, Mississippi and the Charles Ledet residence in Houma, Louisiana.(2)
The Southeastern Architectural Archive maintains a number of Ludowici catalogs, now digitized via the Internet Archive's Building Technology Heritage Library.
Other architectural terracotta suppliers who maintained a New Orleans presence include the following:
St. Louis Terra Cotta Co. (St. Louis), Frank Bethune, agent. 808 Perdido Street (1919).
Federal Terra Cotta Co. (New York), J.T. Mann & Company, agents. 909 Union Street (1919).
Atlantic Terra Cotta Co. (New York), Ole K. Olsen, agent. 822 Perdido Street (1920).
[See Building Review (1913-1922) for listings of local agents for various architectural trade concerns].
New Orleans structures with notable terracotta include:
Pere Marquette (817 Common Street) -- American Terra Cotta & Ceramic Company
Maison Blanche (901 Canal Street) -- Atlantic Terra Cotta Company
American Bank & Trust Company (200 Carondelet Street) -- Federal Terra Cotta Company
Louisiana Supreme Court building (400 Royal Street) -- Atlantic Terra Cotta Company
Lyons building (224 Camp Street) -- Northwestern Terra Cotta Company
Morris building (600 Canal Street) -- Northwestern Terra Cotta Company
Tulane building (211 Camp Street) -- Northwestern Terra Cotta Company
Grunewald Caterers (926-28 Canal Street) -- Northwestern Terra Cotta Company
(1)"Another Northern Firm Establishing Offices." The Times-Picayune 1 January 1906.
(2)"New Orleans Greatest Tile Center: Roofs May Rival Old World Cities." The Times-Picayune 23 May 1926.
Images above:
Top four: Advertisements, The Daily Picayune. 23 July 1872; 30 March 1887; 19 September 1888; The Times-Picayune 1 September 1903.
Bottom seven: All from The Brickbuilder (1901-1910). Architects, from top to bottom: Andry & Bendernagel; Diboll, Owen & Goldstein; Favrot & Livaudais; Favrot & Livaudais; Toledano & Wogan; Toledano & Wogan; Toledano & Wogan.
Wednesday, April 29, 2015
UDOs [Unidentified Drawn Objects]
For the SEAA's recent "Bungalows" exhibit, we incorporated a number of drawings that bore scant identifying information. My colleague, Kevin Williams, was able to identify the locales for the New Orleans residences. Recently, Jeff Rosenberg provided us with more information regarding the bungalows constructed in Mississippi.
Images from top to bottom:
Number 1
R.B. Williamson, architect. Habitation for a Hot Climate, with a "Plein Air" Sleeping Porch. Plate 16, [AKA "Aeroplane Bungalow."] From Georges Benoît-Lévy's Maisons de Campagne sans étage et bungalows. Paris: Massin, c. 1920. Garden Library of the New Orleans Town Gardeners, Southeastern Architectural Archive, Special Collections Division, Tulane University Libraries.
Williamson's bungalow was constructed at 1084 Lafayette Avenue, Biloxi, Mississippi.
Number 2
Edward Sporl, architect. Raised Basement Shingle and Cobblestone Bungalow. Undated. Edward F. Sporl Office Records, Southeastern Architectural Archive, Special Collections Division, Tulane University Libraries.Southern Pine Association.
Sporl's bungalow was constructed for the Edwards family in Bay St. Louis, Mississippi. Its address is 119 Washington Street.
Number 3
Nolan & Torre, architects. Bungalow for Fernwood Lumber Company. Fernwood, MS. Undated. William T. Nolan Office Records, Southeastern Architectural Archive, Special Collections Division, Tulane University Libraries.Southern Pine Association.
The bungalow is located at 1023 Dogwood Drive.
Number 4
Morgan D.E. Hite and Harry Moses. Residence. Corner Broadway and Green Street. New Orleans, LA. 1926. Harry Moses Office Records.
We knew from decorator Harry Moses' blueprint that this residence was built in two places: New Orleans and Ocean Springs. Kevin identified the residence at 1703 Broadway, but we didn't know the location of the Ocean Springs residence for Mrs. F.E. Lee, referred to in an annotation on the sheet.
Jeff identified the Mississippi residence as "Casa Flores," which was located at 4010 Government Street.
Thank you, Jeff!
Monday, April 27, 2015
Plantation Prefab
After the Civil War, labor shortages on plantation properties drove one New Orleans lumberman, Walter W. Carré, to begin selling manufactured portable cabins (top image). The steam-cut lumber was framed, marked and shipped to clients in Arkansas, Honduras, Louisiana, Mississippi and Texas. Carré claimed that his cabins were so easy to use, they didn't even require a carpenter's skills.(1) In April 1869, his company received the "Best Portable Cabin" prize at the Third Grand State Fair and two years later The Daily Picayune touted his cabins "marvels of ingenuity."(2)
Other New Orleans lumber concerns also offered pre-cut plantation cabins. The Lhote Lumber Company's 1883 catalog featured its double cabin (center image), as did the Louisiana Steam, Sash and Door Company's 1891 catalog (bottom). In their advertisements, each company placed cabin doors and windows in a different arrangement.
For those interested in early portable structures shipped out of New Orleans, see the following articles:
Charles E. Peterson. ”Early American Prefabrication.” Gazette des Beaux-Arts XXXIII (January 1948): pp. 37-46.
Samuel Wilson Jr. “New Orleans Prefab, 1867.” The Journal of the Society of Architectural Historians 22:1 (March 1963): pp. 38-39.
(1)"Portable Plantation Cabins." The Times-Picayune 12 November 1870.
(2)"Wonderful Mechanism." The Daily Picayune 27 April 1871.
Images above: "Plantation Cabins." The Daily Picayune 9 September 1882.
"Plantation Cabins." Lhote Lumber Company Catalog. n.p.,1883. Architectural Trade Catalogs, Southeastern Architectural Archive, Special Collections Division, Tulane University Libraries.
"Plantation Cabins." Roberts & Company's Illustrated Catalogue of Mouldings, Architectural and Ornamental Wood Work, Door and Window Frames, Sash, Doors and Blinds, Brackets and Cornices, Porch Columns, Balustrades, Fences, Counters, Shelving and Store Fittings, designed and compiled by William Bell, superintendent, Louisiana Steam Sash, Blind and Door Factory. New Orleans, 1891.Architectural Trade Catalogs, Southeastern Architectural Archive, Special Collections Division, Tulane University Libraries. Now digitized via the Internet Archive's Building Technology Heritage Library.
Tuesday, April 7, 2015
Hattiesburg Homes II
The previous post mentioned the Aladdin Company's plant based in Hattiesburg, Mississippi. In 1920, Davenport, Iowa's Gordon-Van Tine Company similarly established a southern yellow pine and cypress mill operation at 22 Pine between Florence and Scooba Streets (shown below). Mill employees marked pre-cut elements with blue lumber crayon for easy assembly.
Home builders in southern states could order Gordon-Van Tine "Ready-Cut" and "Not-Ready-Cut" dwellings for shipment by rail. Clients were required to pick up the house kits at the appropriate railroad station.
From 1922-1932 Gordon-Van Tine also produced Wardway Homes for the Montgomery Ward Company. Its Hattiesburg mill served as the distribution point for the southern United States (shown below).
The Southeastern Architectural Archive retains undated building plans associated with Ward's "The Illlinois" in its Miscellaneous Drawings.
In September 1922, the Gordon-Van Tine Company placed an advertisement in The Times-Picayune, emphasizing that it offered "southern house" plans designed by New Orleans architects (shown above). During the 1920s, agents representing the company's Home Planning Division often sought residential plans from architects across the country. John Andrew Ross, the company's chief architect during this period, emphasized that all plans were carefully considered by "twenty experts" who assessed them based on architectural as well as "housekeeping" criteria.(1)
In November 1925, Gordon-Van Tine executives Horace G. Roberts and M.L. Grant acquired the former Aladdin Company plant on North Street in Hattiesburg. They rapidly renovated the structure for use as a yellow pine and hardwood flooring factory, the Hattiesburg Flooring Company.(2)
(1)John Andrew Ross. "The Plan-Cut Home from the Architect's Standpoint." Gordon-Van Tine Company. Gordon-Van Tine Homes. Davenport, IA: 1926. Building Technology Heritage Library via Internet Archive.
(2)"Ready-Cut House Plant Purchased." The Times-Picayune 28 November 1925.
Images above:
Gordon-Van Tine Co. Gordon-Van Tine Homes. Davenport, IA: 1920. Building Technology Heritage Library via Internet Archive.
"Hattiesburg, Mississippi Plant." Gordon-Van Tine Co. Gordon-Van Tine Homes. Davenport, IA: 1926. Building Technology Heritage Library via Internet Archive.
Montgomery Ward Co. Wardway Homes. Chicago: 1924. Building Technology Heritage Library via Internet Archive.
"Buy Direct from Mill!" The Times-Picayune 24 September 1922.
Home builders in southern states could order Gordon-Van Tine "Ready-Cut" and "Not-Ready-Cut" dwellings for shipment by rail. Clients were required to pick up the house kits at the appropriate railroad station.
From 1922-1932 Gordon-Van Tine also produced Wardway Homes for the Montgomery Ward Company. Its Hattiesburg mill served as the distribution point for the southern United States (shown below).
The Southeastern Architectural Archive retains undated building plans associated with Ward's "The Illlinois" in its Miscellaneous Drawings.
In September 1922, the Gordon-Van Tine Company placed an advertisement in The Times-Picayune, emphasizing that it offered "southern house" plans designed by New Orleans architects (shown above). During the 1920s, agents representing the company's Home Planning Division often sought residential plans from architects across the country. John Andrew Ross, the company's chief architect during this period, emphasized that all plans were carefully considered by "twenty experts" who assessed them based on architectural as well as "housekeeping" criteria.(1)
In November 1925, Gordon-Van Tine executives Horace G. Roberts and M.L. Grant acquired the former Aladdin Company plant on North Street in Hattiesburg. They rapidly renovated the structure for use as a yellow pine and hardwood flooring factory, the Hattiesburg Flooring Company.(2)
(1)John Andrew Ross. "The Plan-Cut Home from the Architect's Standpoint." Gordon-Van Tine Company. Gordon-Van Tine Homes. Davenport, IA: 1926. Building Technology Heritage Library via Internet Archive.
(2)"Ready-Cut House Plant Purchased." The Times-Picayune 28 November 1925.
Images above:
Gordon-Van Tine Co. Gordon-Van Tine Homes. Davenport, IA: 1920. Building Technology Heritage Library via Internet Archive.
Montgomery Ward Co. Wardway Homes. Chicago: 1924. Building Technology Heritage Library via Internet Archive.
"Buy Direct from Mill!" The Times-Picayune 24 September 1922.
Thursday, April 2, 2015
Hattiesburg Homes
In the early 1920s, the Aladdin Company -- headquartered in Bay City, Michigan -- maintained regional divisions in the West, Southeast and South central United States. Boasting awards from the Panama-Pacific Exposition (San Francisco), Aladdin developed a "Readi-Cut" construction system. Using machine-cut timber to reduce labor costs and lumber waste, Aladdin could supply house kits to buyers nationwide. The Hattiesburg, Mississippi office shipped Aladdin homes to customers in Alabama, Arkansas, Louisiana, Mississippi, New Mexico, Oklahoma, Tennessee and Texas.
The company's so-called "Board of Seven" approved individual plans for its products. Once accepted, plans were named and marketed, and then printed into catalogs which were distributed with "Dear Friend" letters via direct mail.Homes such as "The Franklin" (shown above) could be purchased for less than $3,000.(1) The company also had various rear and side dependencies which buyers could order to harmonize with their desired kit houses. At additional cost, Aladdin supplied kitchen and bathroom cabinetry, mantle book cases and buffets. Customers could also purchase the works, an entire home, its fixtures and furnishings.
It would be interesting to analyze the diffusion of the Aladdin Readi-Cut Homes across the country. Aladdin's corporate records, including those of its Order Department, are housed at the Clarke Historical Library, Central Michigan University. Sears Home and Plan Books researcher Cindy Catanzaro has done extensive work with the Clarke's records, and would be better equipped to discuss Aladdin "hotspots."
In New Orleans, M.E. Messenger established a business relationship with the Aladdin Company to build its Readi-Cut dwellings. Interested parties could inquire at the 6-room Readi-Cut "Pomona" model bungalow located at 122 Polk Street in Lakeview.(2)
(1) Pricing 1 April 1920. The Aladdin Company. Aladdin Homes: Sold by the Golden Rule. Bay City, Michigan: The Aladdin Company, 1920. Catalog Number 32. NA 8480.A5 1920
Architectural Trade Catalogs, Special Collections Division, Tulane University Libraries.
(2)Advertisement. The Times-Picayune 13 November 1921.
Images above from the publications cited above, with the exception of the 11 April 2015 photograph of 122 Polk Street. K. Rylance.
Wednesday, February 25, 2015
Ben Shahn in the SEAA
In 1949, United States Gypsum Company art director Ione Shriver hired social-realist artist Ben Shahn (1898-1969) to illustrate its promotional journal, Popular Home. The late spring issue was dedicated to "small homes" and to suggest that theme, Shahn painted two carpenters putting up framing. The painting became the basis for the cover image shown above. The son of a carpenter, Shahn began to work as a commercial artist after the Second World War.
U.S. Gypsum distributed its journal to various regional dealers, including the E.A. Enochs Lumber Company in Natchez, Mississippi. The Southeastern Architectural Archive's copy was printed for Enochs and mailed to the Monteigne Plantation.
After the Second World War, the U.S. Gypsum Company leased 15 acres from the Dock Board along the Industrial Canal. In 1956, it built a $40 million plant on the site. Utilizing calcium hydrous sulphate imported from Jamaica, the New Orleans operation produced sheet rock wallboard, Rocklath plaster base and gypsum sheathing.
Images above: Front and back cover. Popular Home: Small Homes Review Issue 6:3 (Late Spring 1949). Architectural Trade Catalogs, Southeastern Architectural Archive, Special Collections Division, Tulane University Libraries.
U.S. Gypsum distributed its journal to various regional dealers, including the E.A. Enochs Lumber Company in Natchez, Mississippi. The Southeastern Architectural Archive's copy was printed for Enochs and mailed to the Monteigne Plantation.
After the Second World War, the U.S. Gypsum Company leased 15 acres from the Dock Board along the Industrial Canal. In 1956, it built a $40 million plant on the site. Utilizing calcium hydrous sulphate imported from Jamaica, the New Orleans operation produced sheet rock wallboard, Rocklath plaster base and gypsum sheathing.
Images above: Front and back cover. Popular Home: Small Homes Review Issue 6:3 (Late Spring 1949). Architectural Trade Catalogs, Southeastern Architectural Archive, Special Collections Division, Tulane University Libraries.
Friday, January 30, 2015
Diffusion: Store Fronts
In 1908, the George L. Mesker Company of Evansville, Indiana announced the diffusion of its products nationwide. Touting the hundreds of its storefronts on a map of the continental United States and including Bermuda (shown above), Mesker claimed his enterprise was the largest such establishment in the country. It specialized in inexpensive two-story fronts decorated with galvanized iron cornices and pediments and cast iron sills and columns.
Mesker also provided services to architects and employed architects to assist prospective builders. Boasting 104 fronts in Alabama, the company worked with architect L.E. Marley on the Brockton storefront represented above.
For the South, Mesker's products were especially popular in Louisiana, Mississippi and Texas. 178 Mississippi structures featured Mesker iron, including Neff and Owen's storefront in Osyka, shown above Its general plan No. 7011 (below) was used for the Osyka Bank on Railroad Avenue.
Images: George L. Mesker & Co. Store Fronts. Evansville, Indiana: The Company, 1908. Architectural Trade Catalogs, Southeastern Architectural Archive, Special Collections Division, Tulane University Libraries.
Mesker also provided services to architects and employed architects to assist prospective builders. Boasting 104 fronts in Alabama, the company worked with architect L.E. Marley on the Brockton storefront represented above.
For the South, Mesker's products were especially popular in Louisiana, Mississippi and Texas. 178 Mississippi structures featured Mesker iron, including Neff and Owen's storefront in Osyka, shown above Its general plan No. 7011 (below) was used for the Osyka Bank on Railroad Avenue.
Images: George L. Mesker & Co. Store Fronts. Evansville, Indiana: The Company, 1908. Architectural Trade Catalogs, Southeastern Architectural Archive, Special Collections Division, Tulane University Libraries.
Thursday, January 8, 2015
Roof Gardens
Roulhac Toledano has been researching French and Spanish influences on Louisiana gardens for her forthcoming book with Mary Lou Christovich. She recently mentioned the fact that the flat-roofed dwellings that once proliferated in the Vieux Carré accommodated roof top gardens. Grace Dunn's 1895 New Orleans: The Place and the People featured Frances E. Jones' illustration of two such adjacent houses on Dumaine Street (shown above). Only one of the two flat-roofed structures is extant.
In the early twentieth century, roof gardens were largely associated with hotels. In 1918, the Grunewald Caterers of the Roosevelt Hotel established its roof garden on West End Boulevard. When it opened, the venue was geared towards autoists, with the caterers advertising that they would deliver sodas, ice cream and sandwiches to customers' automobiles. Early motorists could then board the West End-Mandeville ferry for touring wooded areas on the north shore. By 1919, the West End Branch Roof Garden (as it was called) was a popular dining and dancing venue during the hot summer months. The elevated space accommodated refreshing lake breezes. Various New Orleans jazz musicians recollected performing at the "West End Roof," and some of these accounts are now available online through Music Rising.Architect and early auto enthusiast Leon Weiss was a patron at the West End Roof, where he took his future bride, Caroline Dreyfous. When the Jung Hotel was considering a roof garden in 1927, Weiss accompanied clients Peter Jung, Jr. and Leon Jacobs to the newly constructed Markham Hotel in Gulfport, Mississippi. The Markham -- designed by the Chicago firm of Marshall and Fox -- featured a roof garden, and Jung and Jacobs sought first-hand assurances that the band noise would not prove objectionable to hotel guests desiring sleep. Writing to Caroline in July 1927, Weiss conveyed that he and his clients had dined on the roof, listened to music and watched couples dance, while cooled by Gulf breezes. Jung and Jacobs slept soundly, their fears assuaged.(1)
When Weiss drafted his specifications for the Jung Annex's 16th-story roof garden, he required a terrazzo floor on concrete insulated with two thicknesses of Celotex. The space had a movable skylight, so that whatever the weather conditions, dancers would be able to enjoy themselves. The large arched windows -- modeled after those at Versailles -- were designed to "disappear" during mild weather, providing a plein-aire view of the city. For its grand opening in late November 1928, musicians John Hyman (aka Johnny Wiggs) and Joe Loyocano (amongst others) performed from the mezzanine. Weiss's roof garden scheme was somewhat reminiscent of the one erected on the Pythian Temple. Other nearby venues with roof gardens included the St. Charles Hotel (New Orleans), the Eola Hotel (Natchez), the Bienville Hotel (Mobile), the Grunewald Hotel (New Orleans, below), the Young Men's Gymnastic Club (New Orleans), and the Murdock Restaurant (Galveston).
In 1928, Kansas City architect Alonzo H. Gentry renovated and expanded Joplin, Missouri's Connor Hotel. The Bal Moderne, its remodeled roof garden, could seat 500 and provided a "high-ceilinged" dance floor illuminated through amber-tinted glass.(2)
During World War II, Gretna was home to Nelson's Roof Terrace and Rhumba Room, at the corners of Kepler and Monroe Streets.(3)
In 1901, The Daily Picayune reported on the growing popularity of roof gardens in New York City.(4) Hoteliers in the Gulf South touted roof gardens as a means to entice tourists during the steamy season.(5)
(1) Leon Weiss. Letter to Caroline Dreyfous. 19 July 1927. Writings of Leon Weiss, Vol. IV. Weiss, Dreyfous and Seiferth Office Records, Southeastern Architectural Archive, Special Collections Division, Tulane University Libraries.
(2)"Lighting System a Big Part of Annex Decoration Plan." Joplin Globe 3 February 1929.
(3)Nelson's Roof Terrace. Advertisement. Jefferson Parish Yearly Review. 1942, p. 144. URL: http://www.jeffersonhistoricalsociety.com/VirtualArchives/jpyr/1942b.pdf
(4)"Growing Popularity of Roof Gardens." The Daily Picayune 21 July 1901.
(5)"Hotel Business a Good Barometer." The Times Picayune 1 September 1901.
Images above: Frances E. Jones. "Spanish Houses on Rue Du Maine." In Samuel Wilson, Jr.'s copy of Grace King's New Orleans: The Place and the People. New York: Macmillan, 1895. Southeastern Architectural Archive, Special Collections Division, Tulane University Libraries.
"The West End Branch Roof Garden." The Times Picayune 23 September 1919.
"The Jung Roof Garden." The Times Picayune 24 November 1928.
"The Grunewald Hotel Roof Garden." The Lumber Trade Journal 58 (15 October 1910).
Tuesday, December 23, 2014
Harvey Murdock in Bogalusa
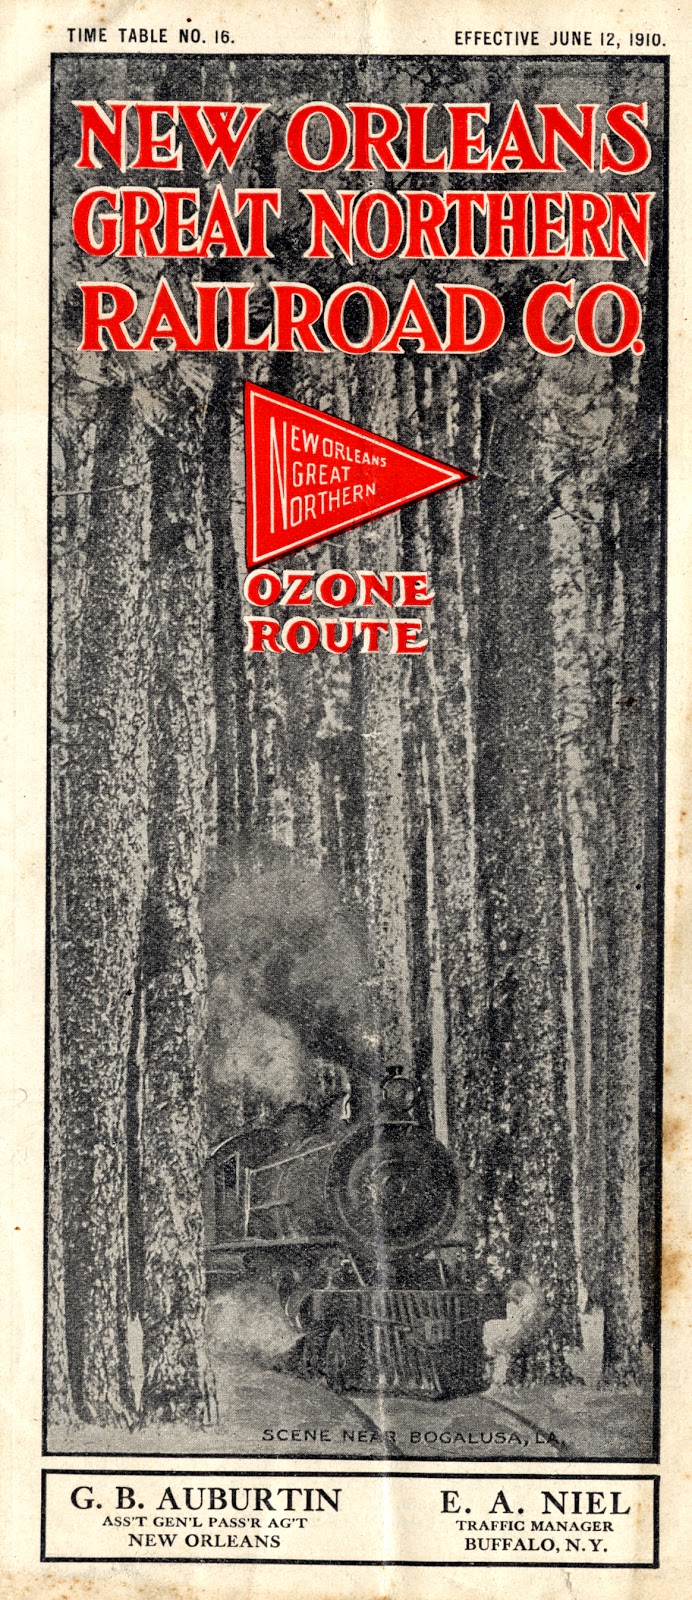
108 years ago, The Daily Picayune reported on New York architect Harvey Murdock's appearance in Bogalusa, Louisiana to superintend the construction of six station houses for the New Orleans Great Northern Railroad. With links to the Great Southern Lumber Company, the "Nogan" established track to link Slidell to lumber operations in Bogalusa, with extended links to Jackson, Mississippi.
Murdock (†1922), a builder and developer most known for Brooklyn and Manhattan row houses, was given the task of designing the section houses at intervals every seven miles along the system. Section houses consisted of foremen's residences and laborers' houses. He also drafted plans for general office buildings and shops in Bogalusa.
As we reported in an earlier post, New Orleans architect Rathbone DeBuys worked on designs for Bogalusa during the second decade of the twentieth century.
For more information, see: "Great Northern Begins Work on Line to Jackson." The Daily Picayune 25 December 1906.
Images above: New Orleans Great Northern Railroad Co. Route Map & "Scene Near Bogalusa, LA" Cover. Time Table No. 16, Effective 12 June 1910. Martin Shepard Office Records, Southeastern Architectural Archive, Special Collections Division, Tulane University Libraries.
Murdock (†1922), a builder and developer most known for Brooklyn and Manhattan row houses, was given the task of designing the section houses at intervals every seven miles along the system. Section houses consisted of foremen's residences and laborers' houses. He also drafted plans for general office buildings and shops in Bogalusa.
As we reported in an earlier post, New Orleans architect Rathbone DeBuys worked on designs for Bogalusa during the second decade of the twentieth century.
For more information, see: "Great Northern Begins Work on Line to Jackson." The Daily Picayune 25 December 1906.
Images above: New Orleans Great Northern Railroad Co. Route Map & "Scene Near Bogalusa, LA" Cover. Time Table No. 16, Effective 12 June 1910. Martin Shepard Office Records, Southeastern Architectural Archive, Special Collections Division, Tulane University Libraries.
Monday, December 15, 2014
NEW! L&N RR Finding Aid
The Southeastern Architectural Archive recently acquired a set of Louisville & Nashville Railroad engineering records. These consist of drawings on linen created between 1882 and 1942, representing various railroad structures located in the southern states of Georgia, Louisiana, Mississippi, North Carolina and Virginia. Most renderings were developed by the Louisville & Nashville (L&N) Railroad Chief Engineer’s Office in Louisville, Kentucky to represent buildings and shelters for railroad passengers.
For researchers interested in the history of postbellum southern passenger and freight trains --especially accommodations for employees and travelers -- this collection may prove significant. It includes plans for rural and urban stations, some with segregated waiting rooms and some consisting of nothing more than shed roofs or outhouses. For those researching the transport of cotton, Georgia marble or Appalachian coal through southern markets, the collection may also provide beneficial information.
To see a complete inventory of the drawings, click here.
Image above: Louisville & Nashville RR Chief Engineer’s Office. Mississippi City Passenger Station. Elevation on Track. Mississippi City, MS. February 1899. Louisville & Nashville RR Engineer's Office Records, Southeastern Architectural Archive, Special Collections Division, Tulane University Libraries.
For researchers interested in the history of postbellum southern passenger and freight trains --especially accommodations for employees and travelers -- this collection may prove significant. It includes plans for rural and urban stations, some with segregated waiting rooms and some consisting of nothing more than shed roofs or outhouses. For those researching the transport of cotton, Georgia marble or Appalachian coal through southern markets, the collection may also provide beneficial information.
To see a complete inventory of the drawings, click here.
Image above: Louisville & Nashville RR Chief Engineer’s Office. Mississippi City Passenger Station. Elevation on Track. Mississippi City, MS. February 1899. Louisville & Nashville RR Engineer's Office Records, Southeastern Architectural Archive, Special Collections Division, Tulane University Libraries.
Subscribe to:
Posts (Atom)


.jpg)