In 1948, the Carnation Company hired Beaux-Arts educated architect Stiles O. Clements (1883-1966) to design its new corporate headquarters on Wilshire Boulevard in Los Angeles. The company decided to maximize on the high percentage (30%) of its employees living in California. Staff in Seattle, Milwaukee and New York were relocated and former branch operations such as accounting, advertising and purchasing were centralized.
The new reinforced concrete structure was built on 645 tapered steel piles, each extending thirty feet below grade. Most building materials were acquired in California. The color scheme reflected the corporate identity: the elevator penthouse's mammoth (17 x 57') "Carnation Milk" sign appeared in solid red letters during the day, and as flashing red and white neon at night. The red granite facing stone on the lower facade could not be acquired locally and was shipped from Sweden on the maiden voyage of the Grace Line Motorship named Los Angeles.(1)
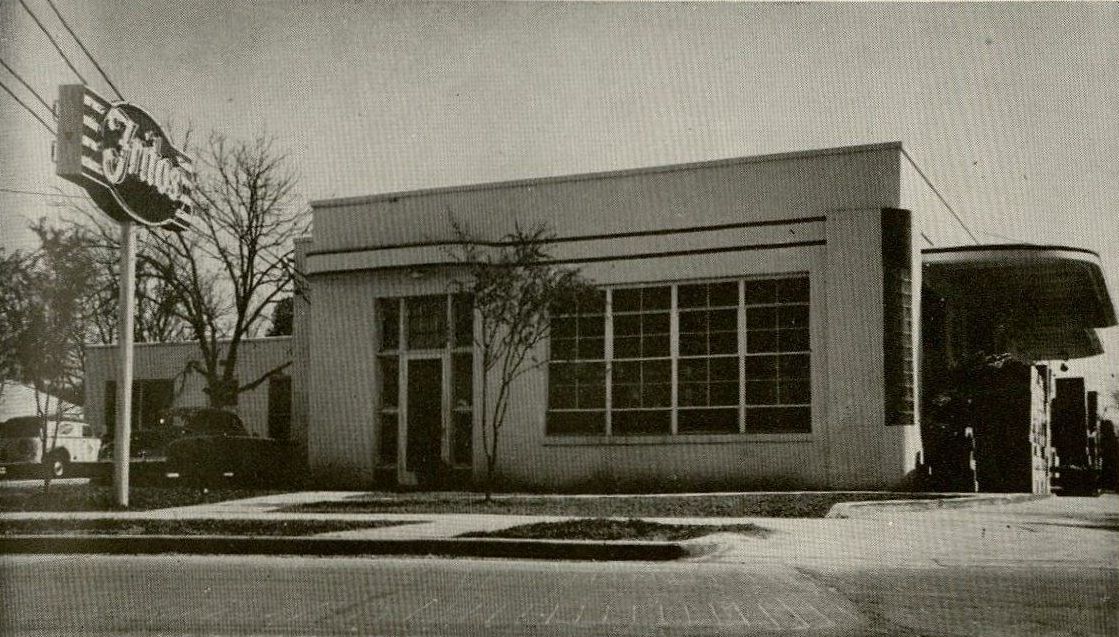
The Frito Company similarly established a stronghold in Los Angeles, building its largest plant at 8734 Bellanca Avenue. The company's general and district sales managers moved into the new location in the spring of 1950. Over 4,000 people attended the grand opening celebration. Executives demonstrated the original hand press that was used to make the first fritos in San Antonio in 1932.
The company also built a new plant at 1420 Roosevelt Street in its hometown. Assistant Plant Manager Ruth Ragsdale touted the operation:
"The most modern and up-to-date equipment was installed. The sacking rooms are a network of conveyors carrying the finished merchandise to the automatic weighing machines --unlike the old days when every bag had to be weighed and stapled by hand. Our continuous Frito press, enormous potato chip machine, the overhead conveyors carrying the boxes of finished merchandise from sacking rooms to the Shipping Department, electric taping and tying machines--all these things have been added to the San Antonio operation since my arrival in 1932. Another really fine addition is the modern lunch room, where employees 'take a break' and enjoy coffee and tea furnished by the company."(2)
The building is still standing.
In fact, all three buildings are at least partially standing.
(1) Carnation Company. Fifty Years of Progress. [Los Angeles?]: The company, 1949.
(2) The Frito Company. Fritos Band Wagon: Twentieth Anniversary Issue. Dallas: The company, October 1952.
Images above: Clement O. Stiles, architect. Carnation Company Headquarters, 5045 Wilshire Boulevard, Los Angeles, CA. 1949. Detail. From Carnation Company. Fifty Years of Progress. [Los Angeles?]: The company, 1949.
Unknown architect. The Frito Company Western Division Plant, 8734 Bellanca Avenue, Los Angeles, CA. 1950. Detail. From Fritos Band Wagon: Twentieth Anniversary Issue. Dallas: The company, October 1952.
Unknown architect. The Frito Company San Antonio Plant, 1420 Roosevelt Avenue, San Antonio, TX. 1949. Detail. From Fritos Band Wagon: Twentieth Anniversary Issue. Dallas: The company, October 1952.
All publications from Clementine Paddleford Papers, Richard L. D. and Marjorie J. Morse Department of Special Collections, K-State Libraries.
Showing posts with label urbanism. Show all posts
Tuesday, May 3, 2016
Tuesday, December 6, 2011
CFP: Fashioning the Global City
Special Issue of Streetnotes
As posted on Humanities-Net:
“Fashioning the Global City” turns the focus of Streetnotes on the relationship between cities and fashion to explore how the cultural and material production of style informs and performs urban lives and places.
The fashion industry has historically drawn on the metropolis and its association with modernity to stir fascination and desire for novelty and change. Cities spatialize, ground, and give meaning to fashion by providing both its imagery and its physical and social context. Today cities are even more central to an increasingly global fashion system, serving as both sites of legitimation and concrete places from which to construct representations of urbanity.
Editors invite scholarly essays, photography, descriptive poetry, and documentary analysis that explores the powerful relationships between fashion, cities, and urban culture as well those which address the role of fashion in shaping ideas of global urbanity and citizenship.
Deadline 1 February 2012
For more information, see: http://streetnotes.tumblr.com/post/8858465611/cfp-streetnotes-20-fashioning-the-global-city-new
Labels:
cities,
fashion,
globalization,
style,
urbanism
Thursday, September 1, 2011
CFP: Nationalism & The City
CRASSH Conference, Cambridge, United Kingdom - February 2012
Applicants are encouraged to engage with the existing theoretical literature on nations, nationalism and the city. Suggested focal points include: urbanization/modernization and the conditions of nationalism’s emergence; Urban intellectual networks and the global diffusion of nationalism; Cities as battle-space and/or as sites for mobilization; National unity and the urban/rural ‘divide’; the city as metaphor for nation; Globalizing cities, ‘post-nationalism’, and notions of urban reclamation; Cosmopolitanism, nationalism, and layers of belonging; Multiculturalism, heterogeneity and the urban; and disintegration, dystopia and ‘spaces of alterity’.
A special emphasis will be placed on integrating the insights of those focused on dynamics in the city and those addressing the broader phenomenon of nationalism, to enliven debates on space, identity, and politics and to illuminate important convergences and contradictions, conjunctures and disjunctures.
The task for researchers is as follows: how are we to conceptualize the role of cities/urban environments in the origins/spread/perpetuation/undermining of nations and nationalism?
For guidelines & additional information, see: http://www.crassh.cam.ac.uk/events/1684/
Labels:
cities,
dystopia,
nationalism,
research,
urbanism
Monday, June 7, 2010
Outrage Revisited
In 1955, British architecture critic Ian Nairn (1930-1983; BBC photograph above) voiced his disdain for what he called subtopia, the increasing homogenization of landscape and townscape, a quest for the ideal suburbia. He proclaimed his "Outrage" as a special issue of Architectural Review. Disparaging the "death by slow decay" of post-War planning, Nairn was a modernist who admired distinctive places that were redolent with spirit.The Guardian's current architecture critic Jonathan Glancey has been creating a series of films (begun 19 May 2010) that follow Nairn's footsteps across the British countryside. Watch the installments here.
Subscribe to:
Posts (Atom)