Showing posts with label New York architecture. Show all posts

Thursday, January 7, 2016

NYPL - NEW Digital Resource


The New York Public Library [NYPL] has announced the launch of 180,000 high resolution public domain images through its Digital Collections. The site includes thousands of images of the Gulf South, including this one of a Mississippi Carnegie Library under construction (1910).

In many instances, the versos of photographs are also scanned. These often provide substantive contextual information.  For example, photographer Dick Williams captured the above image circa 1939. Producer Michael Todd and Director Hassard Short are shown inspecting the "Gay Old New Orleans" model for the New York World's Fair.

I've mentioned Todd's production in a previous post.

The Crescent City was prominent at the fair. The New Orleans Village celebrated Mardi Gras week with nightly carnival parades. Eddie Durchin and his orchestra played, and Joe Louis, Fredi Washington and Ann Lewis performed a skit. Mississippi-born "Hammerin' Hank" Armstrong (1912-1988) led a dance number at the Sazerac Restaurant Show.


Names of artists and designers were frequently included in publicity photographs. From the verso of the photograph show above, one can glean that Pilar Fernandez (left) of Havana, Cuba painted murals for "Gay Old New Orleans."  Another reveals that Irene Sharaff (1910-1993) designed Michael Todd's costumes.


Images above:  Aurelius P. Hood. Carnegie Library in Course of Construction at Mound Bayou, MS. 1910. Schomburg Center for Research in Black Culture, New York Public Library.  Permalink:  http://digitalcollections.nypl.org/items/510d47dd-e64e-a3d9-e040-e00a18064a99
This structure -- demolished in the 1930s -- was on the corner of SW Green Street East and Fisher Avenue.

Dick Williams. Michael Todd and Hassard Short Inspect Old New Orleans Model. Circa 1939. New York Public Library. Permalink:  http://digitalcollections.nypl.org/items/5e66b3e8-974f-d471-e040-e00a180654d7

Leo Casey, Director of Publicity. Pilar Fernandez (Havana, Cuba) and Janice Torre (1928 Carrollton Ave) Sitting on a Fence. Detail.  1940. New York Public Library. Permalink: http://digitalcollections.nypl.org/items/5e66b3e8-d27d-d471-e040-e00a180654d7

Tuesday, December 22, 2015

Merry Travels/Holidays!

In 1939, Laura Mae Gumb of Hope, North Dakota took a long rail journey with her best friend Alice Curtis. They wanted to visit the New York World's Fair and see Washington, D.C. In the process, they celebrated the retirement of a 70-year-old Great Northern railroad engineer (above), ventured to Chinatown, and remarked on the wonders they saw. They drank cocktails at the Diamond Horseshoe and the Savoy.  They also seemingly stole a lot of restaurant menus, napkins and ashtrays. They met travelers from all over the world.

May your travels and festivities this season be equally remarkable!


Friday, June 5, 2015

Happy Home (1923)

Architect-builder Edwin L. Markel (1888-1956) completed a new residence for his family in 1923 and invited the public to visit his "Happy Home." Located at 4416 South Galvez Street, the house featured Celotex insulating lumber as an interior plaster base and as a sheathing under the exterior stucco and brick. Markel selected Celotex after visiting J.W. Thompson's Building Material exhibit (shown below) in the Weis Building (830 Common Street).
In November 1922, realtor Meyer Eiseman announced that Louisiana would soon boast the only town in the world to be built of bagasse. Located on the former Ames Farms tract, the celotex houses were intended to lodge plant workers after the company invested $1,000,000 in the West Bank riverfront property.(1)

The Celotex Corporation recognized the model home as an effective marketing device. It hired New York architects Henry Otis Chapman, Jr. (1898-1967) and Harold W. Beder (1876-1967) to design its demonstration house (shown below) for the 1939 New York World's Fair's "Town of Tomorrow".
Claiming Celotex products to be completely termite- and dry rot-resistant, the company published brochures and souvenir books for fair-goers. Savings and Loan Day was held on September 30, and the Celotex House hosted hundreds of association delegates who came to view the structure and its grounds.
After the Second World War, Celotex heavily promoted its ominous-sounding product, "Cemesto."(2) Precision-Cut Homes was a local builder that established a fireproof concrete block industrial plant mobilized for Cemesto prefabricated construction. It launched its model homes first in Jefferson Parish, at Cross and Second Streets.(3) The company could supply homes to qualified veterans for a mere $5,500 and offered dealer franchises to those located within a 300-mile radius. Precision-Cut was a short-lived venture: its 2500 Calliope Street plant was advertised for sale in August 1947.


(1)"Builders to Use Cane Pulp Board." The Times-Picayune 7 November 1922. Cambridge landscape architect John Nolen planned the Celotex "Farm City" of Clewiston, Florida for the company (1923-24).

(2)Celotex had launched Cemesto-Board in 1931.For more on Cemesto, see Jack Breihan, "Glenn L. Martin Aircraft Company." DOCOMOMO_US Newsletter (Summer 2008): p. 7. URL: http://www.docomomo-us.org/files/DOCONewsSummer08.pdf

(3)"New Plant for Pre-Fab Houses." The Times-Picayune 19 May 1946.

Images above:  Top:  "Celotex Insulating Lumber." Advertisement. The Times-Picayune 4 February 1923.

Center and Bottom:  The Celotex Corporation. "Thanks for Dropping in to see the Celotex House." Brochure. Chicago: The Company, 1930. Architectural Trade Catalogs, Southeastern Architectural Archive, Special Collections Division, Tulane University Libraries.


Tuesday, December 23, 2014

Harvey Murdock in Bogalusa

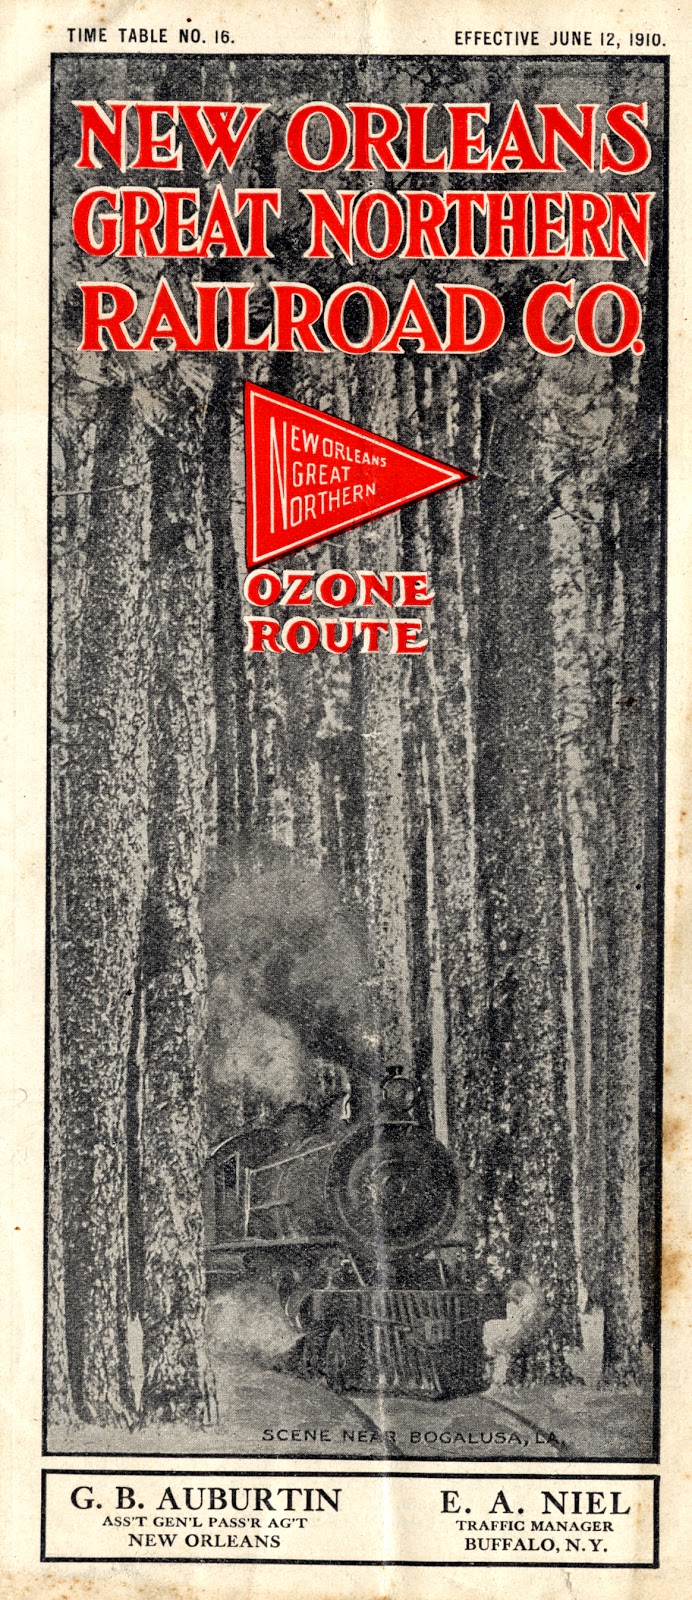
 108 years ago, The Daily Picayune reported on New York architect Harvey Murdock's appearance in Bogalusa, Louisiana to superintend the construction of six station houses for the New Orleans Great Northern Railroad.  With links to the Great Southern Lumber Company, the "Nogan" established track to link Slidell to lumber operations in Bogalusa, with extended links to Jackson, Mississippi.

Murdock (†1922), a builder and developer most known for Brooklyn and Manhattan row houses, was given the task of designing the section houses at intervals every seven miles along the system. Section houses consisted of foremen's residences and laborers' houses. He also drafted plans for general office buildings and shops in Bogalusa.

As we reported in an earlier post, New Orleans architect Rathbone DeBuys worked on designs for Bogalusa during the second decade of the twentieth century.


For more information, see: "Great Northern Begins Work on Line to Jackson."  The Daily Picayune 25 December 1906.

Images above:  New Orleans Great Northern Railroad Co. Route Map & "Scene Near Bogalusa, LA" Cover. Time Table No. 16, Effective 12 June 1910. Martin Shepard Office Records, Southeastern Architectural Archive, Special Collections Division, Tulane University Libraries.

Thursday, November 6, 2014

TU Grad Magill Smith

Model of Beech-Nut Building for World's Fair 
In 1938, Tulane University graduate Charles Magill Smith (1904-41) designed the Beech-Nut Packing Company's exhibition building for the New York World's Fair (model shown above).  A native of Franklin, Louisiana, Smith moved to New York upon the completion of his Bachelors of Architecture degree  (1926).  He established an independent practice, operating as Magill Smith. In 1929, he married Mexican socialite Elizabeth Consuelo de Cravioto in New York.

Smith's Beech-Nut building included an electrically-operated miniature circus replete with acrobats and animals. Its entrance was adorned with a colorful circus mural, and the interior featured dioramas and photographs representing coffee cultivation and the gathering of chicle. Sets of twin girls greeted fair-goers with candy and gum.

Smith also designed the Botany Worsted Mills exhibit in The Man Building, and renovated 20 West 12th Street, where he lived with his wife prior to their separation. His career was cut short by his suicide in December 1941.

Image above:  Wurts Brothers, photographers. C. Magill Smith, architect. Model of the Beech-Nut Packing Company building, New York World's Fair. 1938. Gelatin silver print. Wurts Bros. Collection. Museum of the City of New York.  As viewed 6 November 2014.


Wednesday, November 12, 2008

Allegory of a City (1939)


Film credit: American Documentary Films, Inc. The City, Part I (1939). Prelinger Archives, Moving Image Archive.

Sound familiar?

"Year by year our cities grow more complex and less fit for living. The age of rebuilding is here. We must remould our cities and build new communities better suited to our needs."

Lewis Mumford, writing for The City (1939)

The Prelinger Archives is an extensive collection of ephemeral films that was established in 1983 by Rick Prelinger. 2,000 of its 60,000 films have been made available online via the Internet Archive. For those interested in geography, cartography, architecture and design, it is a wonderful resource.

Sunday, November 9, 2008

Allegory of a City (1921)

In 1927, the American painter Charles Sheeler (1883-1965) was first commissioned to visually document the Ford Motor Company's River Rouge plant, and thereby established his reputation as an architectural photographer. Seven years earlier, Sheeler had collaborated with photographer Paul Strand (1890-1976) to develop an homage to New York City, a short film called Manhatta. Their work, considered the first American avant-garde film, has recently been digitally restored with a new score by Donald Sosin. To watch the pre-restored film via the Metropolitan Museum of Art's portal, click here. To see the new restoration, you need to go to the Museum of Modern Art November 14th or 15th.

The creation of the restored version -- conducted by Lowry Digital Images of Burbank, California -- was dependent upon the use of the earliest extant copy, a 35-mm duplicate made in England in 1949. According to the Library of Congress, nearly 80% of the American silent era films have either been permanently lost or the extant copy is in unrestorable condition.

Image above: Charles Sheeler and Paul Strand. Film still from Manhatta (1921).