Friday, October 31, 2014

Look Who's Knocking

Happy Halloween!

Storyville Madam Josie Arlington's former tomb in Metairie Cemetery, designed by the Albert Weiblen Marble and Granite Company in 1911, frequently tops the list of most haunted sites in New Orleans. Weiblen architect Lorenzo Orsini developed the preliminary sketches for the red granite tomb surmounted with flambeaux.  Derived from a similar work in the city cemetery of Munich, the bronze figure of a woman carries a bundle of roses as she reaches her hand out towards the tomb door.  

Image above:  Lorenzo Orsini. John T. Brady (Tomb for Josie Arlington), Metairie Cemetery. 1911. Albert Weiblen Marble and Granite Company Office Records, Southeastern Architectural Archive, Special Collections Division, Tulane University Libraries.

Monday, October 27, 2014

From Oakland to New Orleans

In February 1946, Andrew Jackson Higgins, Jr. announced to Dallas businessman his latest venture, the development of an inexpensive solution to America's post-War housing shortage. Invented by Oakland, California architect Maury I. Diggs (1886-1953) in 1941, the ferro-enamel product could be utilized to build a house in three days for as little as $3,000. Higgins' research department further experimented with the product, trademarking it as Thermo-namel. The heat-fused porcelain enamel could be shipped to a building site and erected on a standard foundation. Thermo-namel sheets of equivalent size were then spaced apart to form a wall.  Once this sheathing was up, another Diggs innovation, a cellular concrete that Higgins trademarked "Thermo-con," was poured into the space between the Thermo-namel sheets.

Higgins claimed that Thermo-namel could be customized for any floor plan or color scheme, and that this flexibility would silence any objections to prefabricated construction. He felt his product could be used to build anything from garden furniture to skyscrapers. Seeking to attract Texas investors, he proclaimed the insulating Thermo-con to be "tornado-proof, earthquake-proof, dust-proof, vermin-proof and fireproof." Higgins hoped to build a $1 million plant in Dallas that would be exclusively geared towards providing affordable housing for veterans.

A national steel  shortage forced Higgins to abandon Thermo-namel and instead promote Thermo-con as the means of delivering homes to the masses. The earliest Thermo-con homes were built in New Orleans, designed by Sporl and Maxwell.

Read more:  "Higgins Proposes $3,000 Homes of Steel and Enamel." Dallas Morning News 14 February 1946.

Image above:  Designing for the Thermo-Con Cellular Concrete System. New Orleans: Higgins Inc. Thermo-Con Division, Undated. Circa 1950. Architectural Trade Catalogs, Southeastern Architectural Archive, Special Collections Division, Tulane University Libraries. Digitized via the Internet Archive's Building Technology Heritage Library.


Friday, October 24, 2014

1948 Cornice Collapse

On April 28, 1948 at 12:20 a.m., a series of old brick and concrete cornices attached to shops located at 526-28-30-32 Royal Street collapsed due to heavy traffic vibrations. The cornices were approximately three feet high, one foot deep, and extended some 60 feet from side to side. When they crumbled, they destroyed the iron balconies and some of the plate glass windows below them. Vieux Carre Commission architect-inspector, Walter Cook Keenan, appeared on the scene to take photographs and spoke to Times-Picayune reporters:

'The mortar used in constructing the buildings was of very poor quality and some of the buildings 200 years old have mortar in them which has never dried. You can pick it out with a lead pencil.'(1)

Eye witnesses reported a noise that sounded like an "explosion" prior to the collapse. No injuries were reported.

This week 808-810  Royal Street experienced a more catastrophic collapse and is currently being demolished (above).

(1)"Collapse of Cornices Laid to Vibration, Houses' Age." The Times-Picayune 29 April 1948.

Images above:  Walter Cook Keenan, photographer. 524-530 Royal Street.  30 April 1948.  Walter Cook Keenan New Orleans Architecture Photographs, Southeastern Architectural Archive, Special Collections Division, Tulane University Libraries; K. Rylance, photographer. 808-810 Royal Street. 26 October 2014.


Thursday, October 23, 2014

Sixteenth Street Canal

We recently came across this photomechanical reproduction from 1898 that shows the milling operations of the New Orleans Cypress and Lumber Company, formerly the McEwen and Murray Sawmill. The operation was located in the square bounded by Cambronne and Dante Streets, the new basin and the Sixteenth-Street Canal. In November 1897, one of the McEwen dry kilns containing 5000 feet of lumber was destroyed by fire. The McEwen mill was owned by the New Orleans Cypress and Lumber Company and began operating under the owner's moniker by 1898.

In February of that year, the plant sustained significant tornado damage. The roof of the machinery room was completely blown away, exposing the engines to the elements. Other surrounding structures also sustained damages. Mount Olive Baptist Church was completely torn apart, its timber scattered into the nearby swamp. Workers' houses adjacent to the mill were "prostrated" and twenty families were "rendered homeless."(1)

The mill sustained catastrophic damages in July 1899, when a massive lumber fire swept through the plant. Yard number 2 contained some 8,800,000 ft. of clean and undressed cypress ready for shipment. A strong southeast wind spread the fire very quickly and despite the response of six steam engines that drew water from the canal [now renamed the Seventeenth-Street Canal], the yard was lost. The owners, represented by Captain and Mrs. R.A. Scott, and F.G. Tiffany of Lacrosse, Wisconsin, filed a $150,000 claim with the Pescaud insurance agency.(2)

(1) "A Little Cyclone Sweeps the City." The Daily Picayune 20 February 1898.

(2)"A Lumber Fire." The Daily Picayune 16 July 1899.

Image above:  New Orleans Cypress and Lumber Company, Ltd. Advertisement from Official Directory of the Southern Pacific Company and Atlas of Lines for Use of Shippers and Buyers. Chicago: Lanward Publishing Company, 1897-1898. Louisiana Research Collection, Special Collections Division, Tulane University Libraries.

Wednesday, October 22, 2014

NOLA Benchmarks

In 1910, the New Orleans Sewerage and Water Board established a new system of permanent benchmarks that replaced a temporary one. The older system had consisted of 6" galvanized iron boat spikes driven horizontally into the city's trees at a height 30" above the ground. This system proved perishable and the board decided to establish permanent benches consisting of granite monuments weighing approximately 200 pounds that were set into larger blocks of concrete.

Assistant engineer C.B. Adams spearheaded the modernization, selecting sites in public squares, major thoroughfares and parks. All elevations indicated on the benchmarks referenced Cairo Datum taken from the old Metairie Ridge Stone, which had been set in 1869 on the lake side of the Rampart Street neutral ground on the lower side of Canal Street.

New Orleans surveyor Guy Seghers retained the board's publication, Pocket Edition of System of Permanent Bench Marks for the City of New Orleans (31 December 1910) and revised it as certain benchmarks were voided or if elevations significantly changed. Benchmark 46-B, set April 1910 in the drainage pumping station at the intersection of Florida and Jourdan Avenues, originally recorded an elevation of 24.217, but Seghers noted a corrected elevation of 22.55.

Seghers' Pocket Edition includes a complete inventory of all the 1910 benchmarks, as well as a locator map.


Map and Regulation Bench Mark above from:  Pocket Edition of System of Permanent Bench Marks for the City of New Orleans (31 December 1910). New Orleans: Sewerage and Water Board, 1910. Southeastern Architectural Archive, Special Collections Division, Tulane University Libraries.


Monday, October 20, 2014

NEW! J. Herndon Thomson Finding Aid

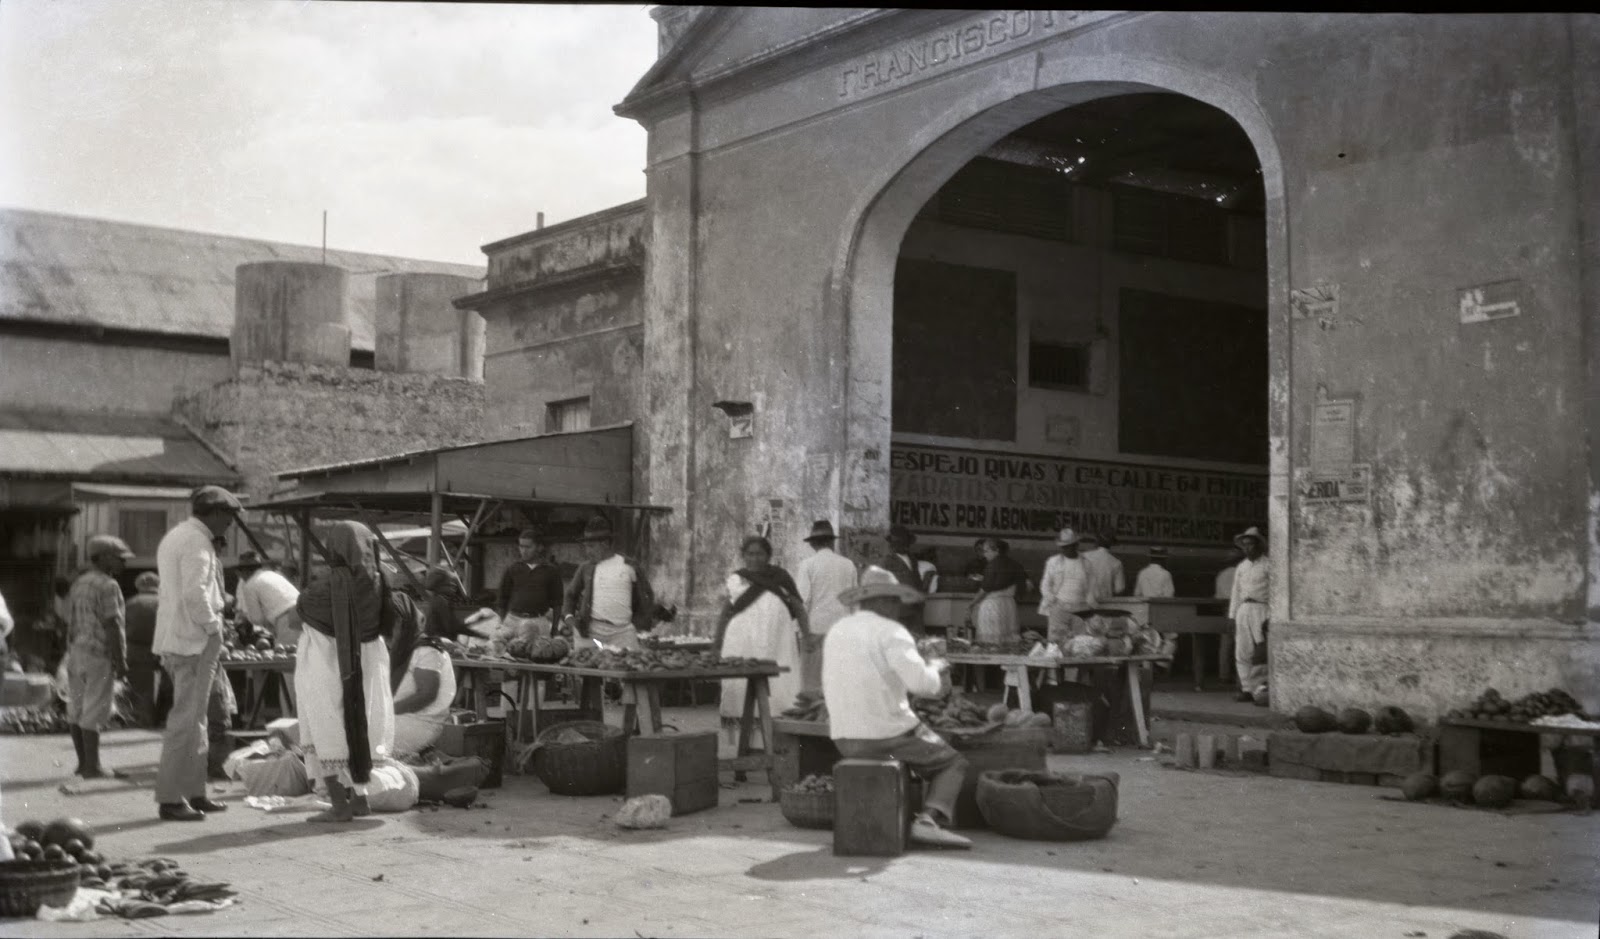
The Southeastern Architectural Archive (SEAA) recently completed processing its J. Herndon Thomson Papers. The collection consists of a small number of photographs, prints and drawings associated with Tulane University architect and educator John Herndon Thomson (1891-1969). Drawings reflect architectural education at Cornell University during the second decade of the twentieth century. Photographs pertain to the 1930 Frans Blom expedition to the Yucatán Peninsula.

Read more here.

Image above:  Dan Leyrer, photographer (attr. to). Market. Uxmal, Yucatán. January or February 1930. J. Herndon Thomson Papers, Southeastern Architectural Archive, Special Collections Division, Tulane University Libraries.

Architect and preservationist Richard Koch also visited the Frans Blom expedition in the Yucatán Peninsula during the early 1930s, and created a voluminous set of photographic negatives during his trip.  These images are housed in the SEAA's Richard Koch Papers and Photographs.

Richard Koch, photographer. Market Scene. Unidentified town. Mexico. Circa early 1930s. Richard Koch Papers and Photographs, Southeastern Architectural Archive, Special Collections Division, Tulane University Libraries.

Friday, October 10, 2014

NEW! Morgan Whitney Finding Aid

The Southeastern Architectural Archive recently finalized the processing of its Morgan Whitney Louisiana Architecture Photographs. The collection consists of platinum prints created circa 1890-1910.

Morgan Whitney (1869-1913) was a member of the prominent New Orleans banking family, who studied at the École des Beaux-Arts in Paris and became an accomplished photographer, still-life painter and musician. An early automobile touring enthusiast, Whitney was able to access the state’s rustic roads to photograph plantations in Ascension, Jefferson, Landry, Natchitoches, Orleans, St. Bernard, St. Charles, St. James, St. John the Baptist and St. Martin Parishes. He tended to utilize the platinum print process, which was very popular at the turn of the century. His photographic works extensively documented Louisiana’s antebellum buildings and monuments, and some were later incorporated into the Historic American Buildings Survey (Library of Congress) and Tulane University School of Architecture’s Vieux Carré Survey.

Image above: Morgan Whitney, photographer. St. Augustine Roman Catholic Church, 1210 Governor Nicholls Street, New Orleans. Circa 1910. Platinum print. Interior, detail.